

A CONTEMPORARY GRAND TOUR THROUGH GERMANY
The story of Weekend & Grand Tour begins with the tradition of the Grand Tour — an educational journey through Europe that became an important part of aristocratic education in the 17th and 18th centuries. Travel was understood not simply as movement from one place to another, but as a way of acquiring knowledge through direct experience and observation. Architecture, art and culture were encountered not through books alone, but in their real surroundings.
My thesis takes this historical tradition as the starting point for a journey of my own. Originally from Russia and having studied architecture in Italy, I chose Germany as the destination for my Grand Tour. Germany had historically been an important part of European educational travel and a significant cultural connection between Russia and Italy.
FOLLOWING KARL FRIEDRICH SCHINKEL
The journey is structured around the work of Karl Friedrich Schinkel, one of the most influential architects of 19th-century Germany.
Schinkel himself undertook a Grand Tour, travelling through Italy and France. During these journeys, he drew and studied architectural composition. His travels became an important foundation for the development of his architectural language, through which classical ideals were reinterpreted within the German context.
This connection became the central reason for choosing Germany. Rather than following the traditional Grand Tour route towards Italy, I developed a Northern Grand Tour focused on Schinkel and the architectural landscapes that influenced his work.
The journey became a way to study architecture not only through historical documents, but through direct observation — moving between buildings, landscapes and cities and experiencing them as part of a continuous route.

DAY 1 CARVED INTO STONE
For my own Grand Tour, Berlin was therefore more than a destination. It was a point of departure, historically connected to the Grand Tour, culturally relevant today, and central to the architectural legacy of Karl Friedrich Schinkel.
From Turin, I travelled to Berlin by train, where I stayed for several months while completing an architecture internship and exploring German architectural practice. Schinkel’s work then led me through Berlin and Potsdam, before the journey continued north to Rügen, whose white cliffs, forests and Baltic coastline reveal another side of the landscapes of Northern Germany.
This journey became my contemporary Grand Tour of Germany, combining architectural research and photography with the study of Schinkel’s architecture and its relationship to the landscapes of the north.
BETWEEN POINTS
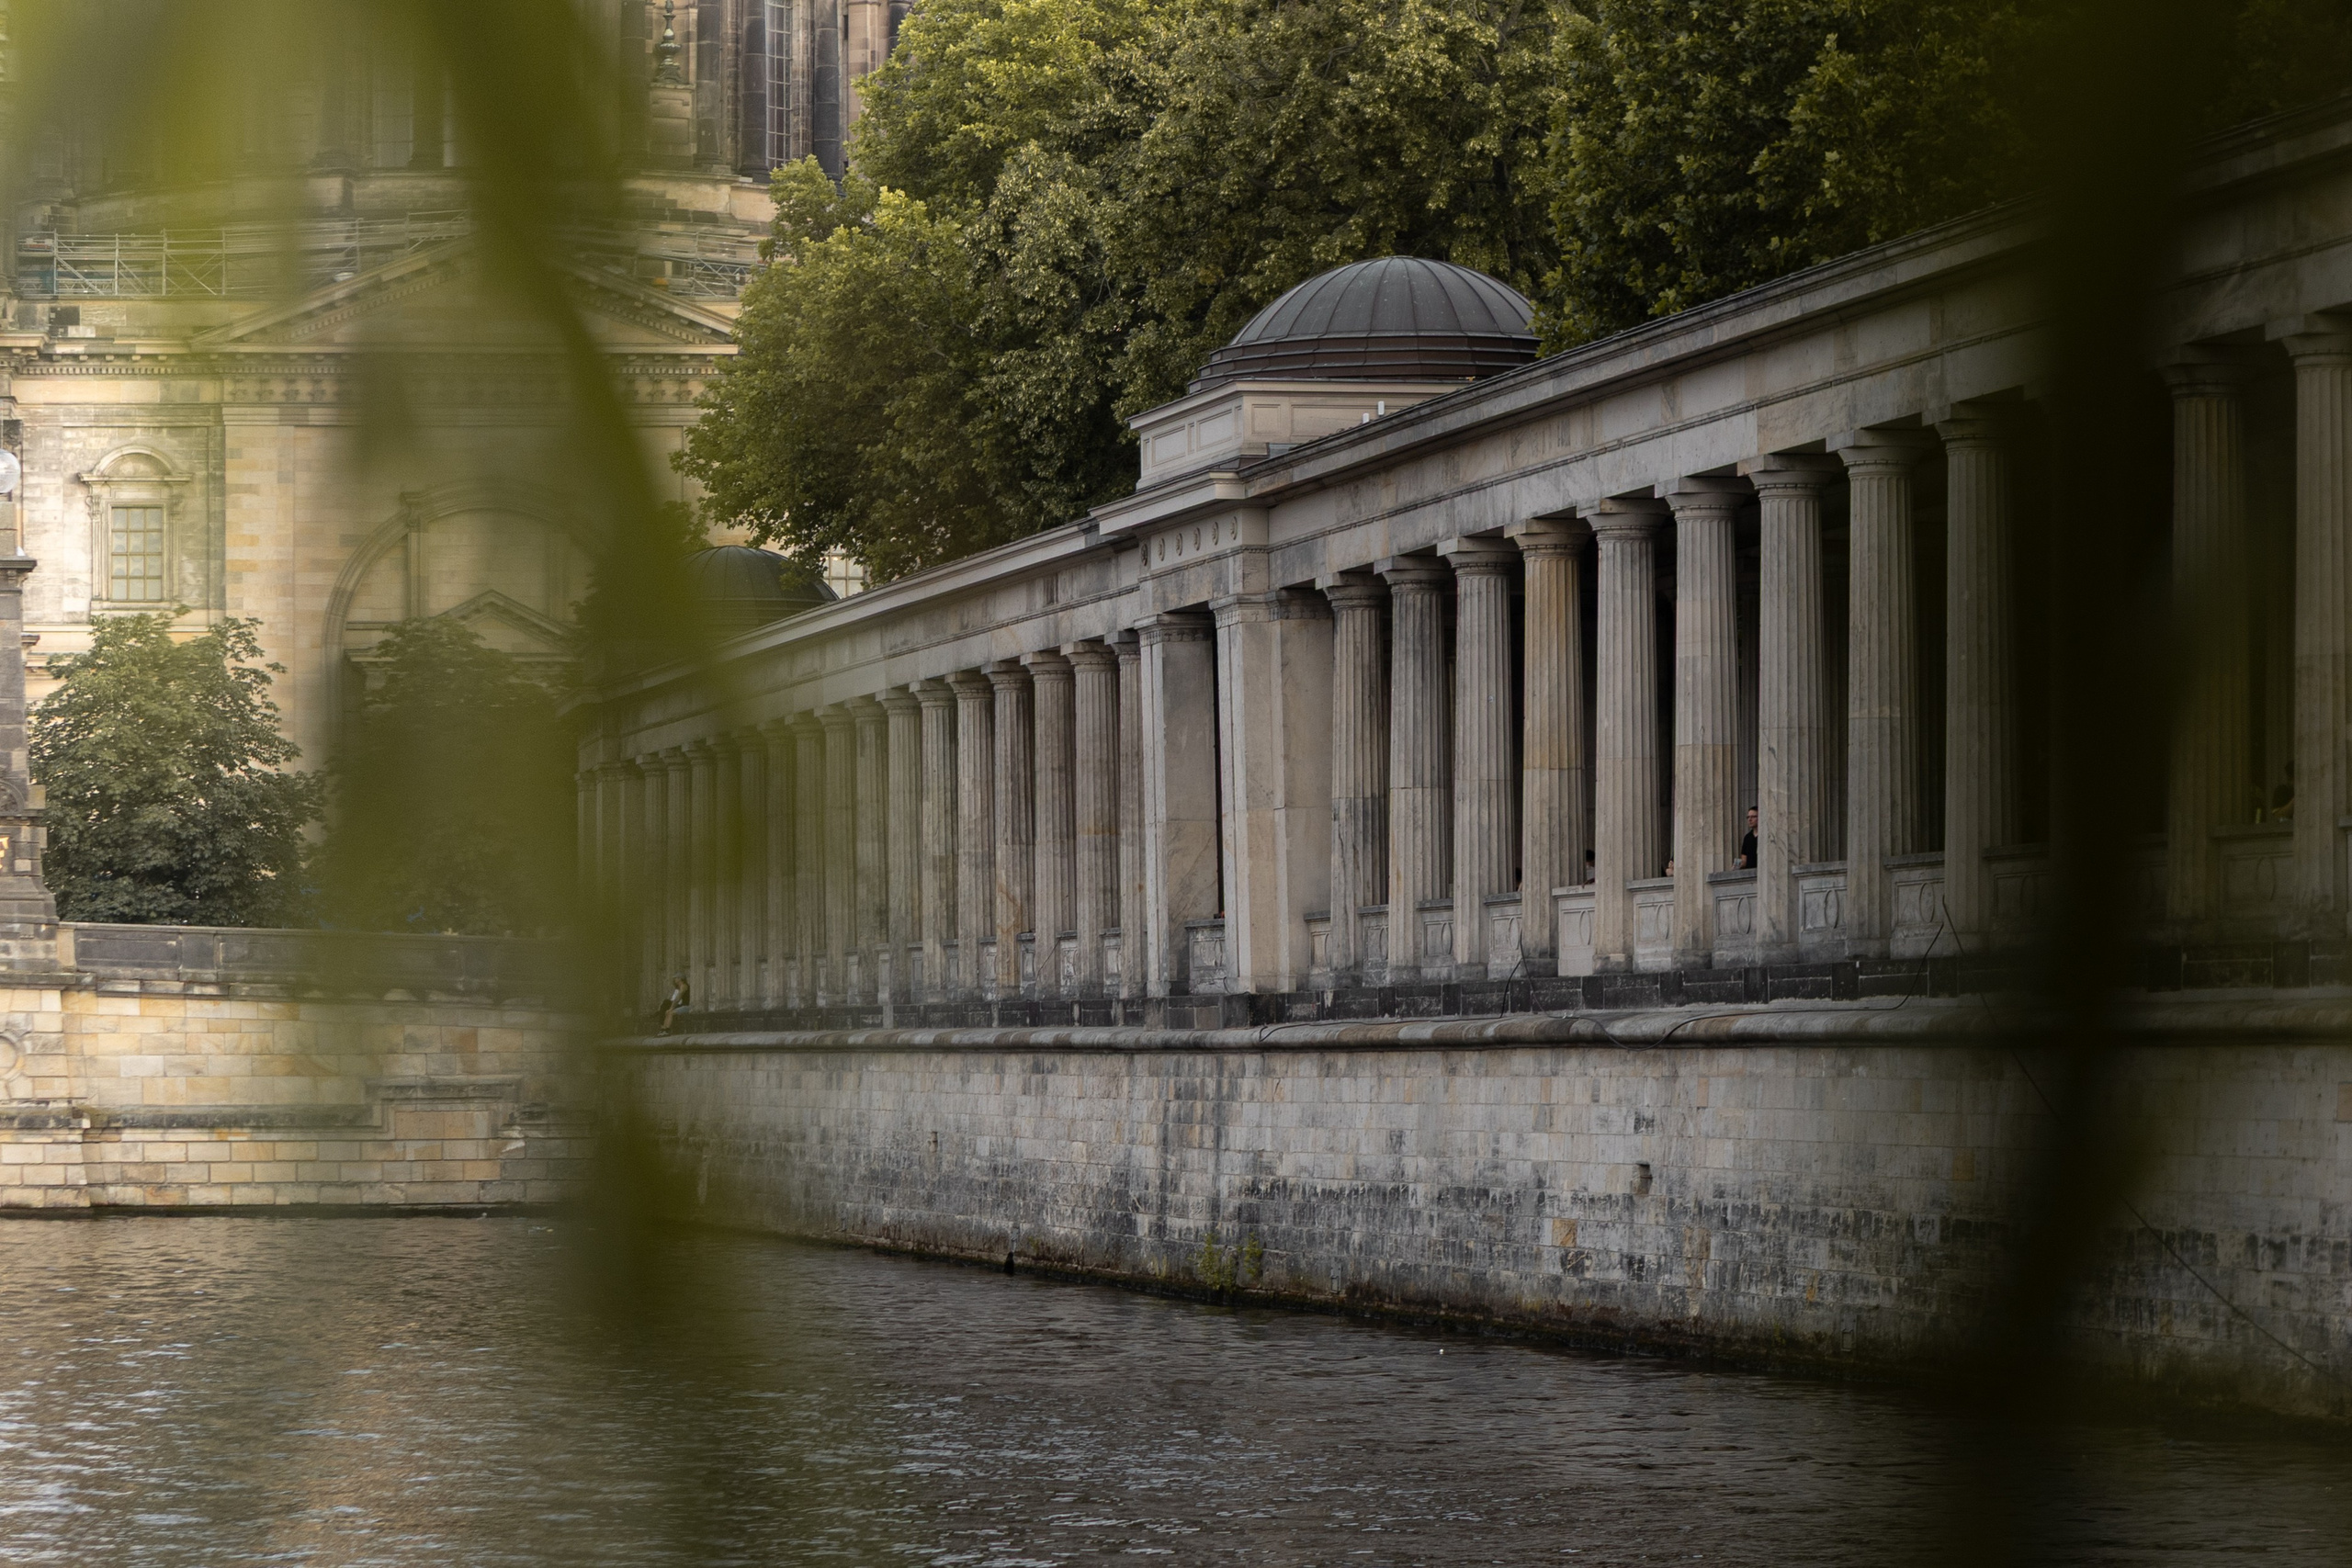
Berlin was the natural starting point for my Grand Tour. During the 17th and 18th centuries, the city was the rapidly growing capital of Prussia, associated with power, progress and education. Young aristocrats travelled there to study at the Academy of Arts and universities and to learn about the Prussian state and its administration.
Today, Berlin attracts a different kind of traveller. People come from all over the world to find inspiration in its mixture of cultures, ideas and architecture. More than 300 art galleries contribute to a city where creativity is part of everyday life. Its character is difficult to define: people either fall in love with Berlin immediately or never quite understand it.
MUSEUMSINSEL
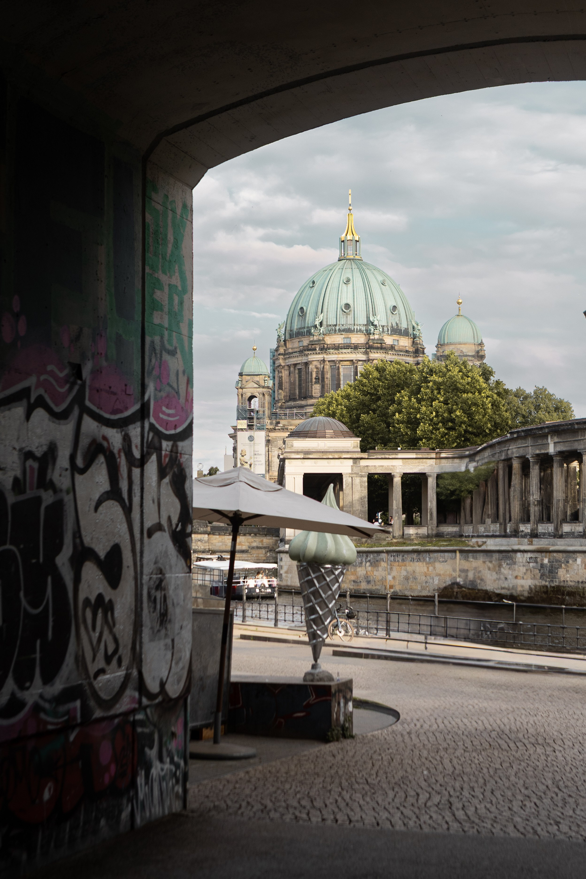
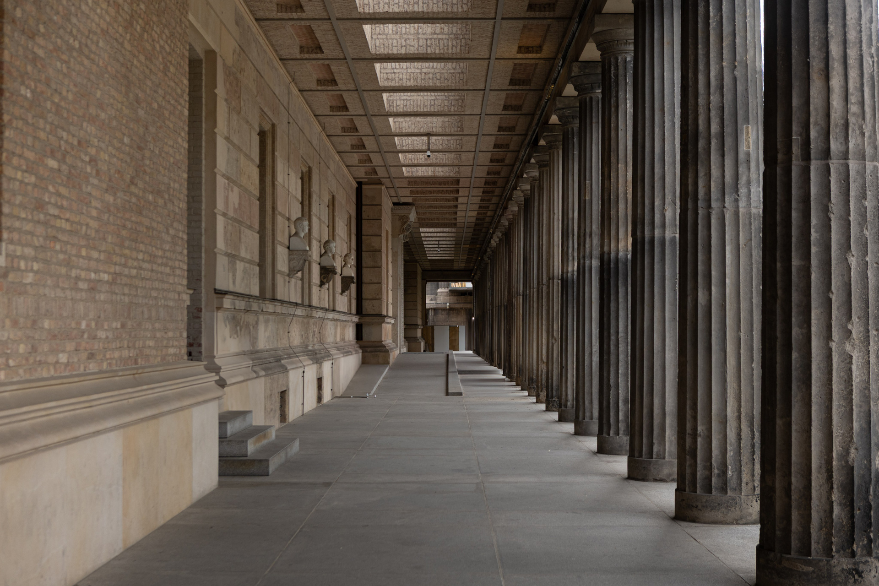
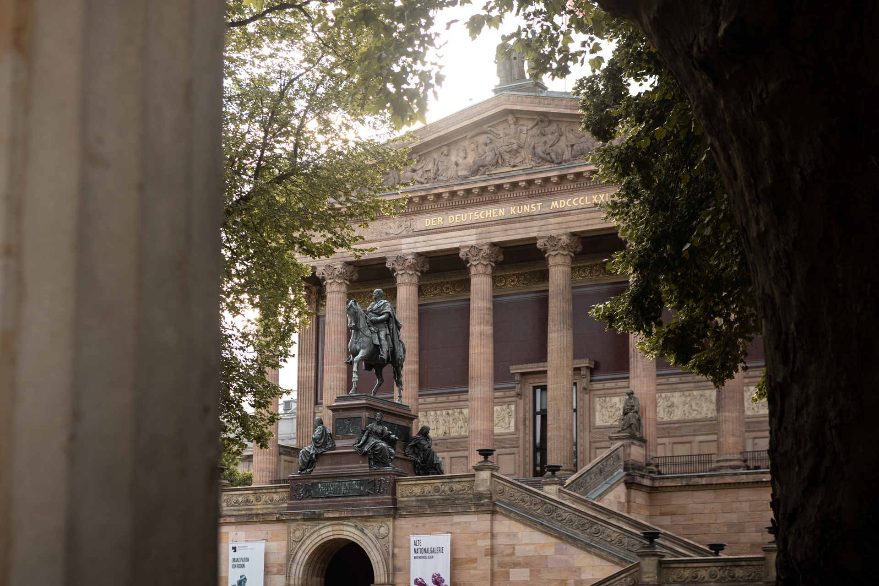
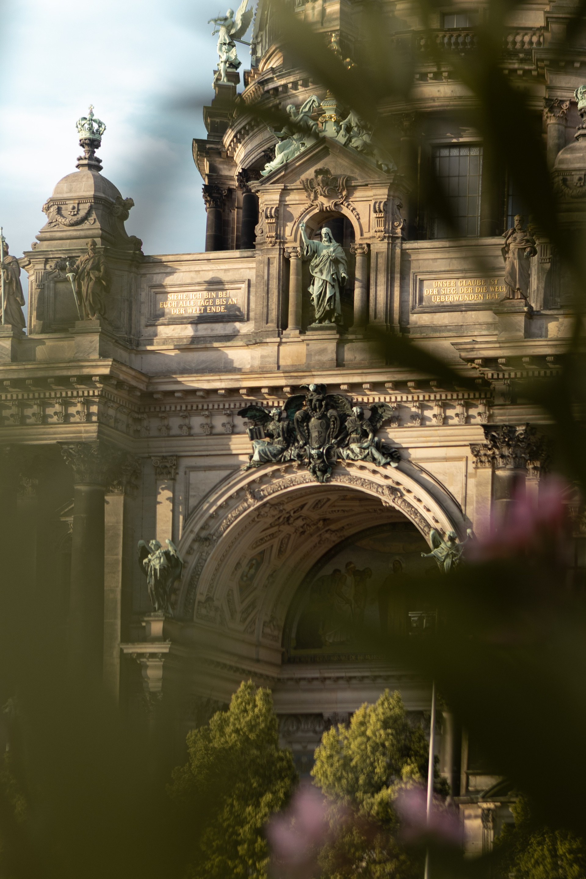
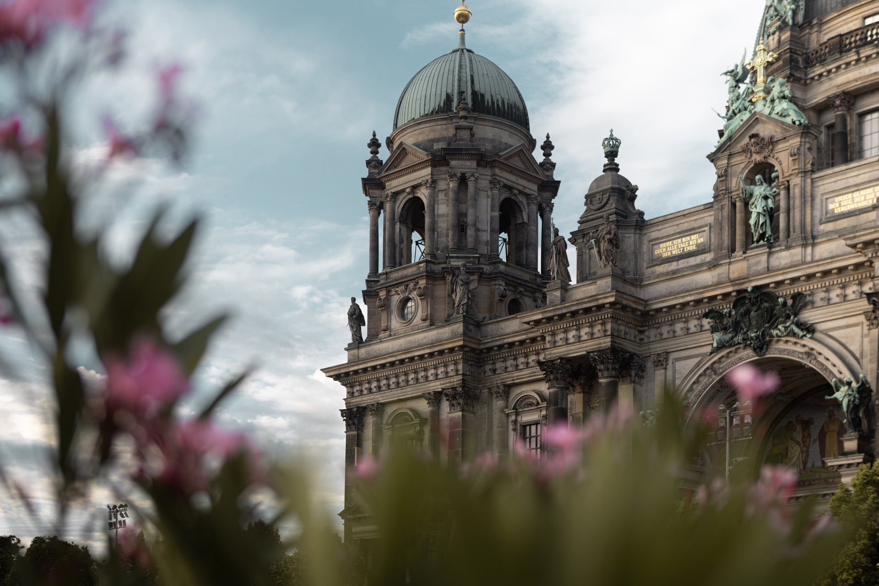
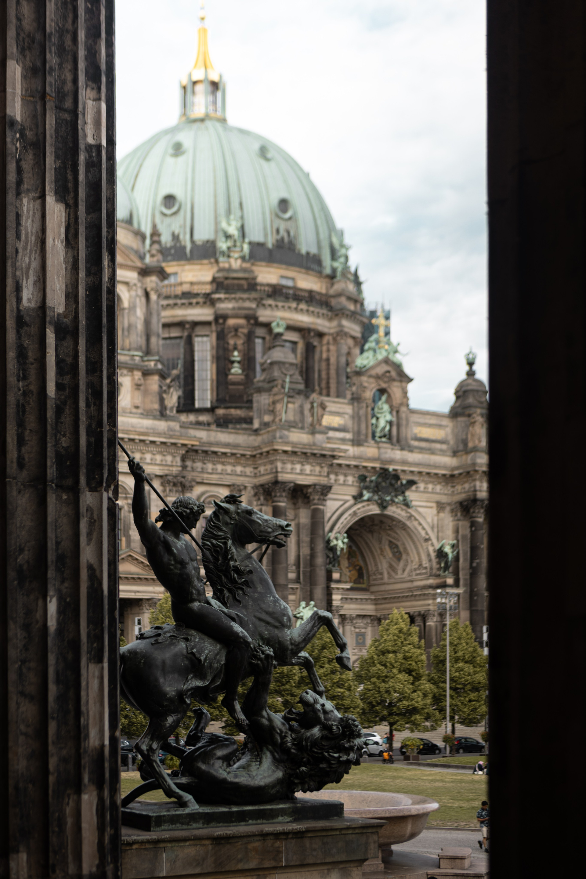
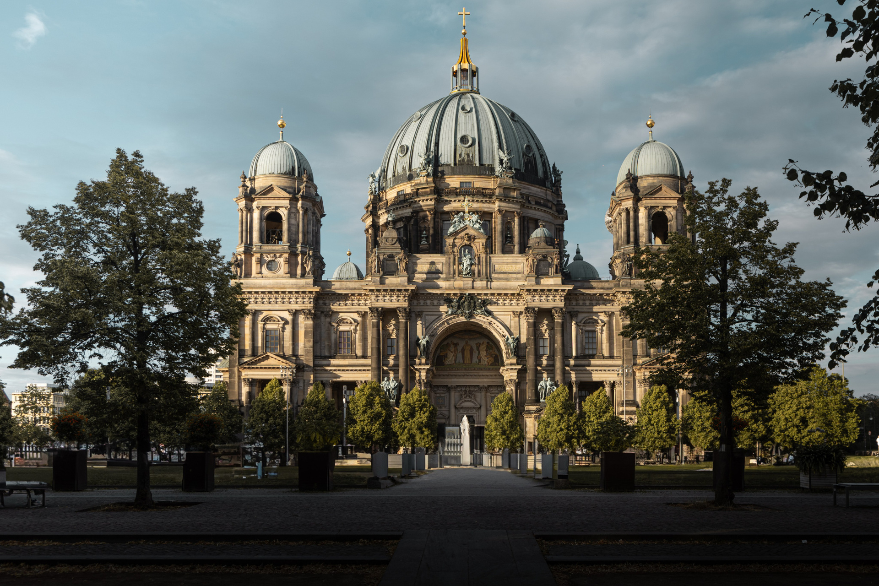
The first stop is Museum Island, in the heart of Berlin’s Mitte district and home to Schinkel’s largest building, the Altes Museum.
Museum Island brings together five of Berlin’s most significant museums. What makes it particularly striking is the way these buildings differ in architecture while forming a unified cultural ensemble. Although only one of the buildings was designed by Schinkel, the Altes Museum essentially defines the concept of Museum Island and its identity as a centre of art and culture.
SCHLOSSBRÜCKE
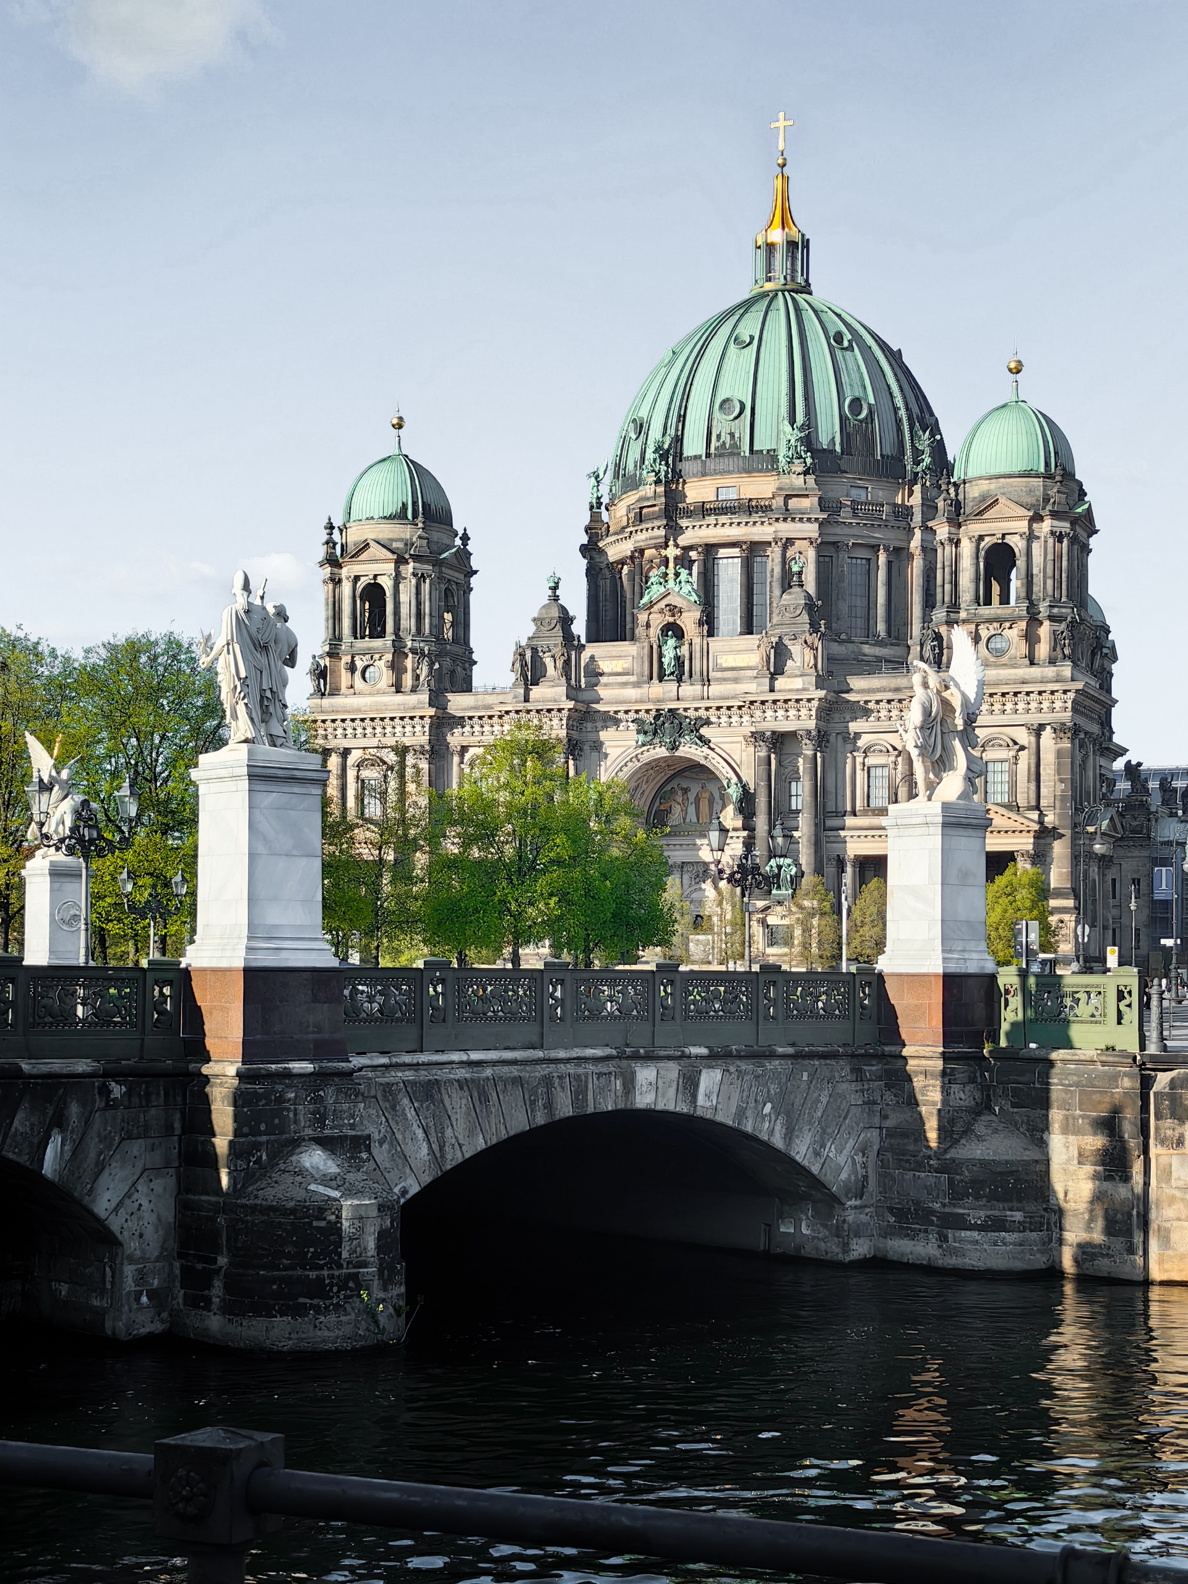
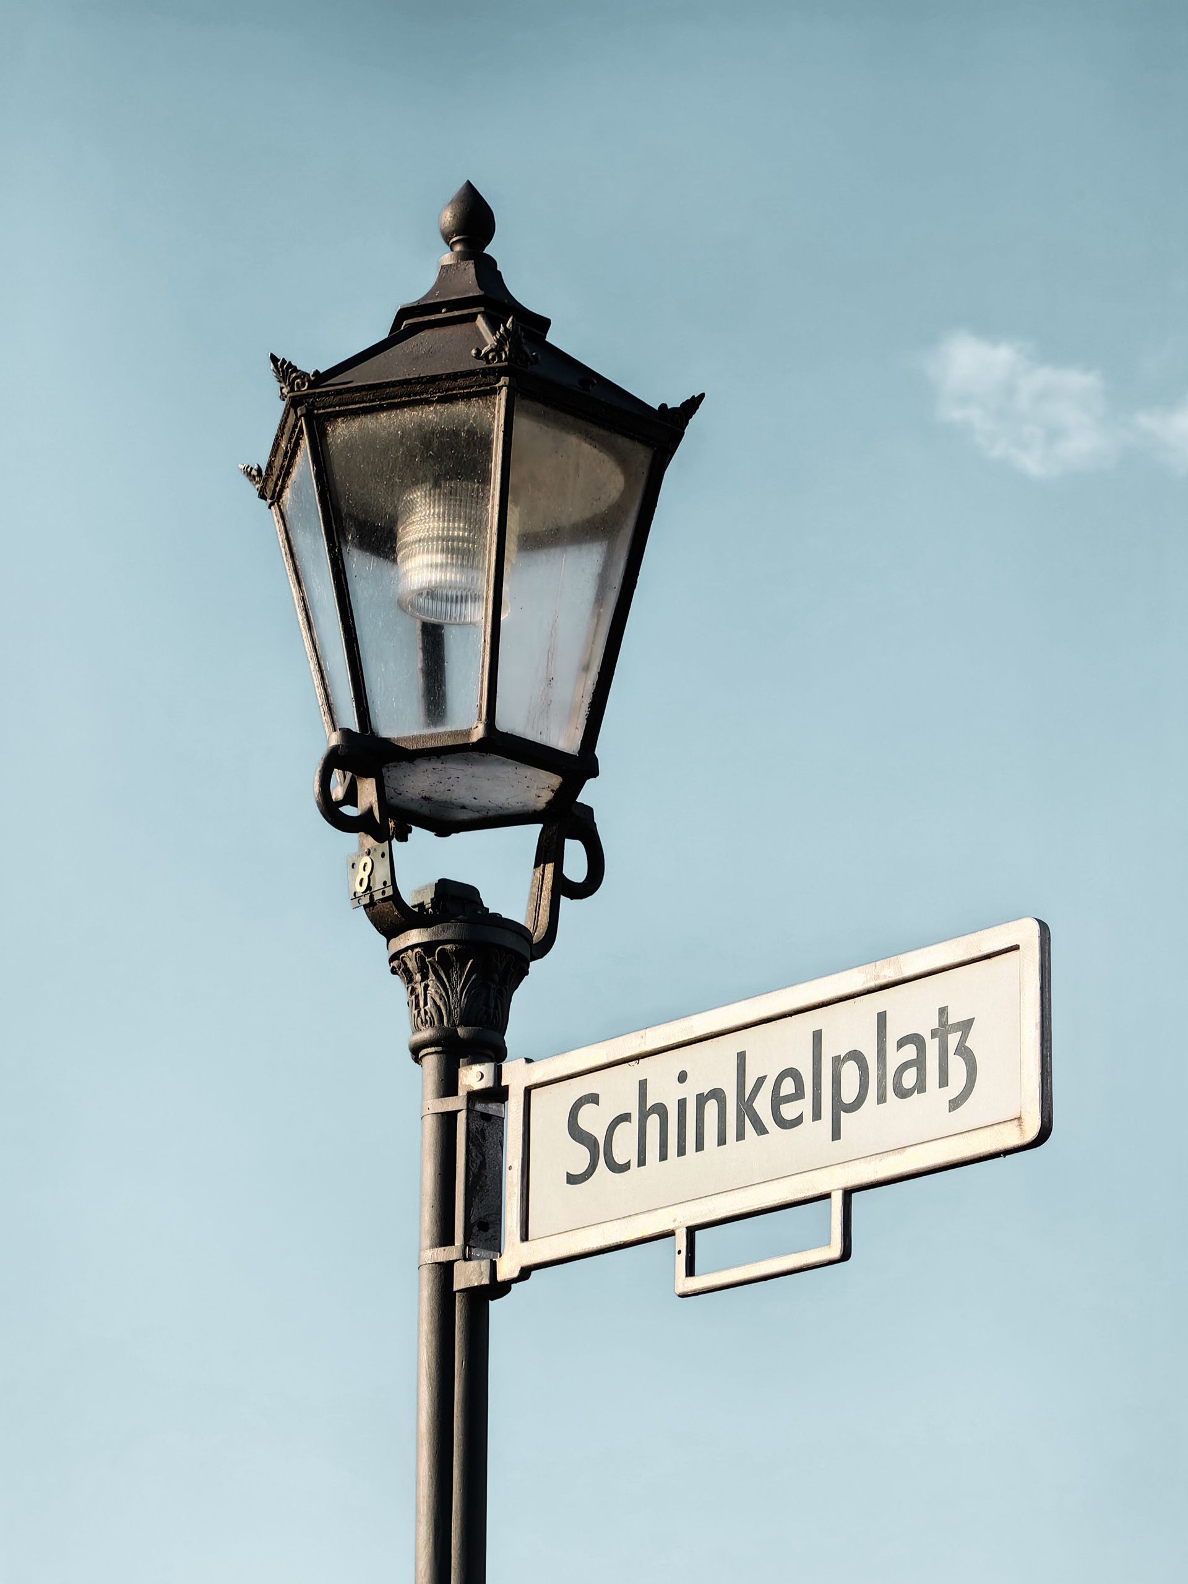
We reach Museum Island via the Schlossbrücke, connecting the historic Unter den Linden boulevard with Museum Island.
Completed between 1821 and 1824, the bridge was designed by Schinkel in a pure Neoclassical style. Rather than treating it simply as a crossing, he conceived it as a monumental part of the city’s main axis towards the royal palace.
Its restrained design and clear proportions create a sense of monumentality without excessive ornamentation, turning the bridge into both a physical and symbolic transition between the city, power and culture.
ALTES MUSEUM
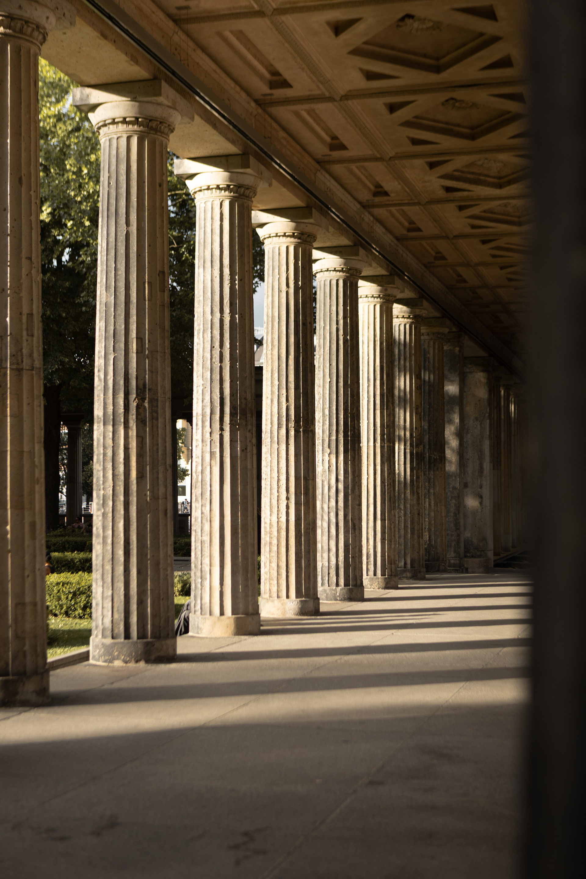
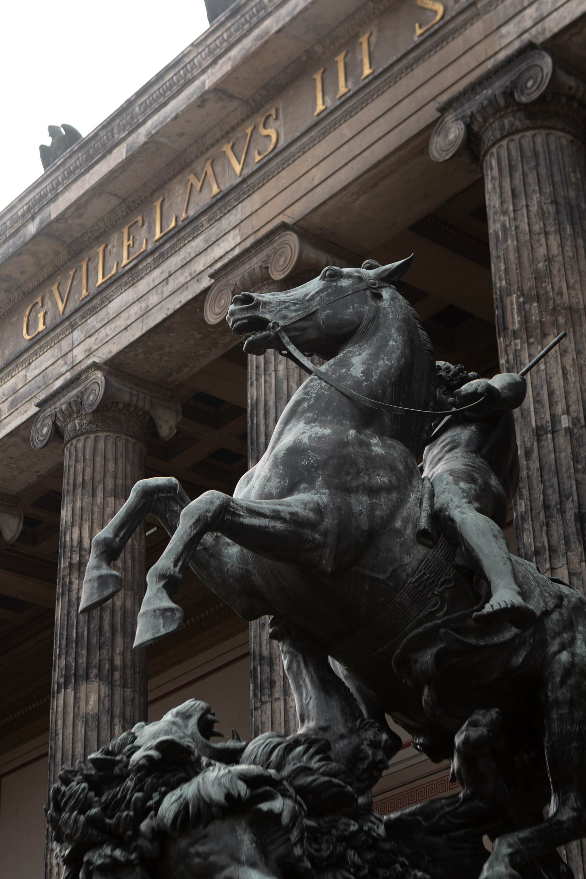
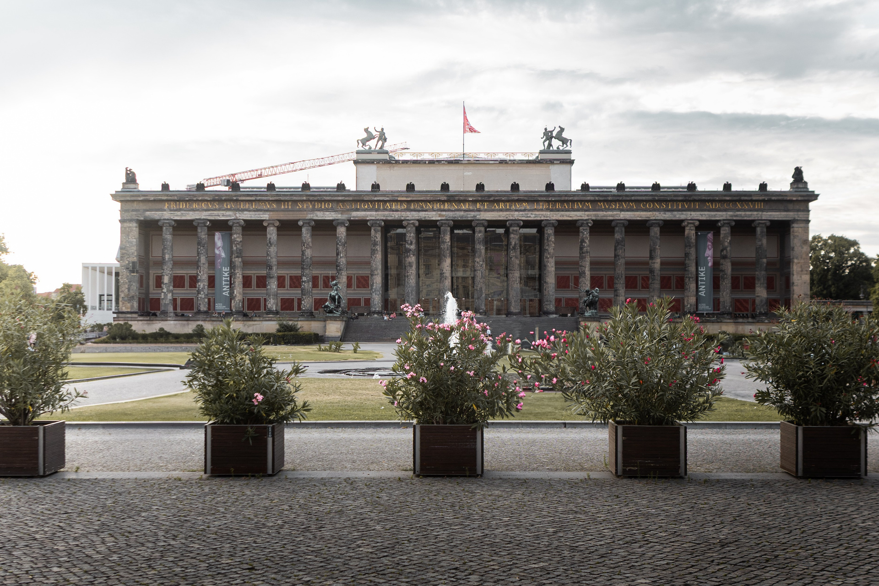
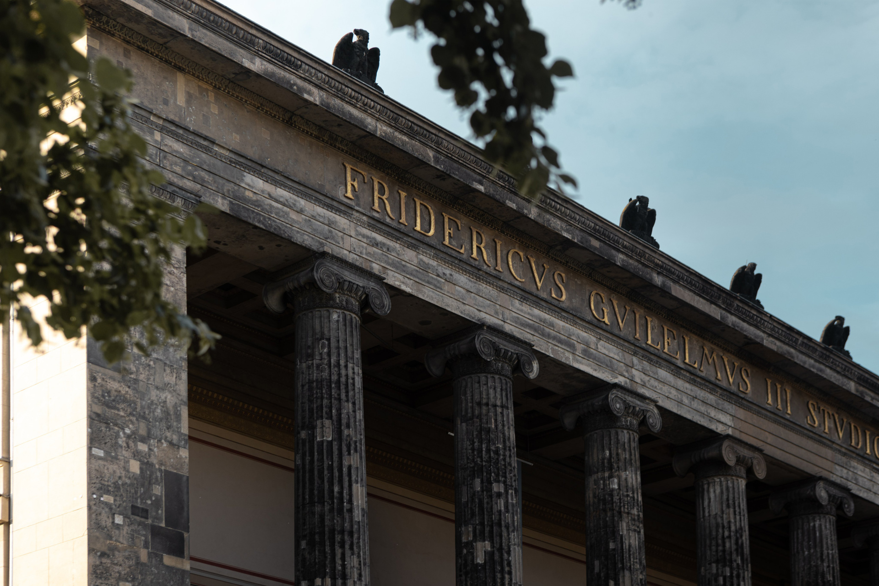
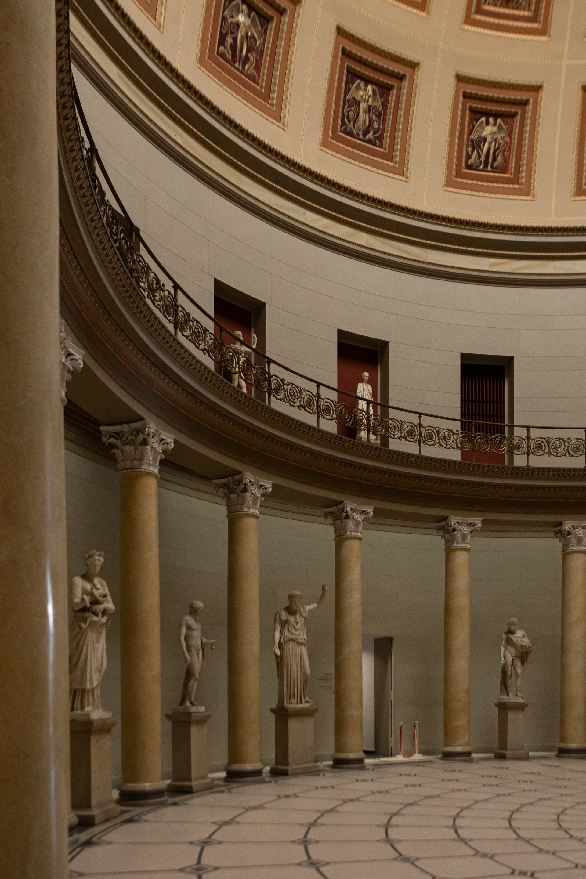
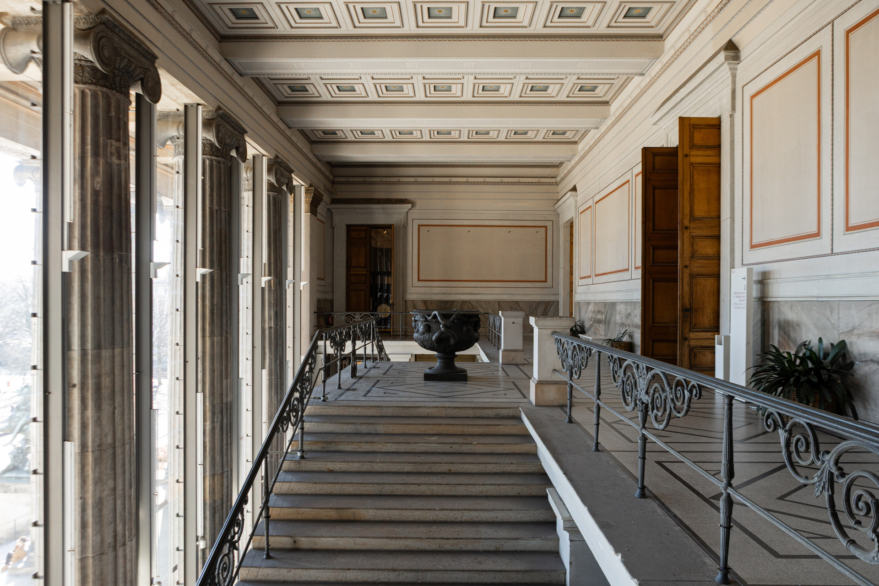
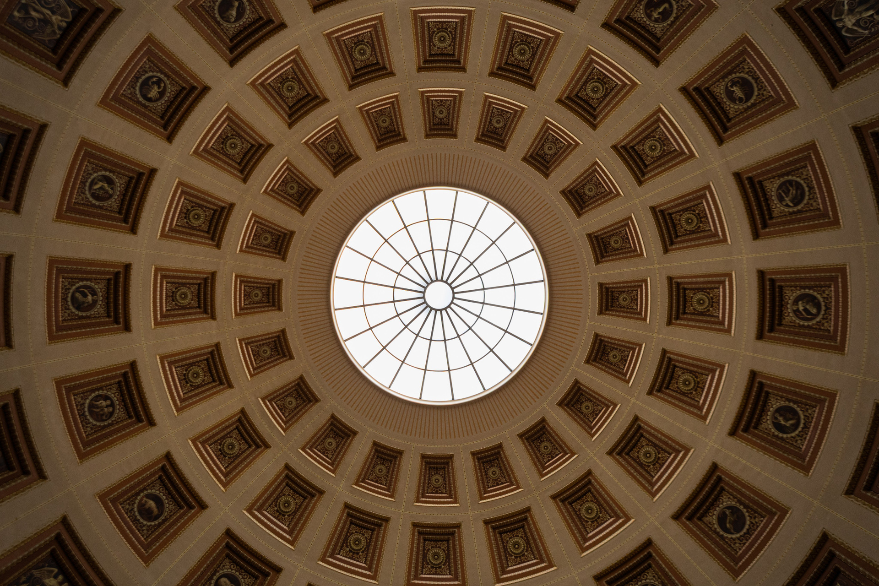
The heart of Museum Island is the Altes Museum, Berlin’s first public museum, built by Karl Friedrich Schinkel between 1823 and 1830. Designed to house collections of antiquities, the building is a strict example of Neoclassical architecture inspired by ancient Greek temples. It also laid the foundation for Museum Island as a district dedicated to art.
What struck me most was the combination of discipline and harmony. The symmetrical facade, monumental colonnade of 18 Ionic columns and carefully measured proportions create a sense of both authority and calm. The central rotunda, inspired by the Roman Pantheon, completes the composition. Here, strict rationality becomes poetic.
NEUE WACHE
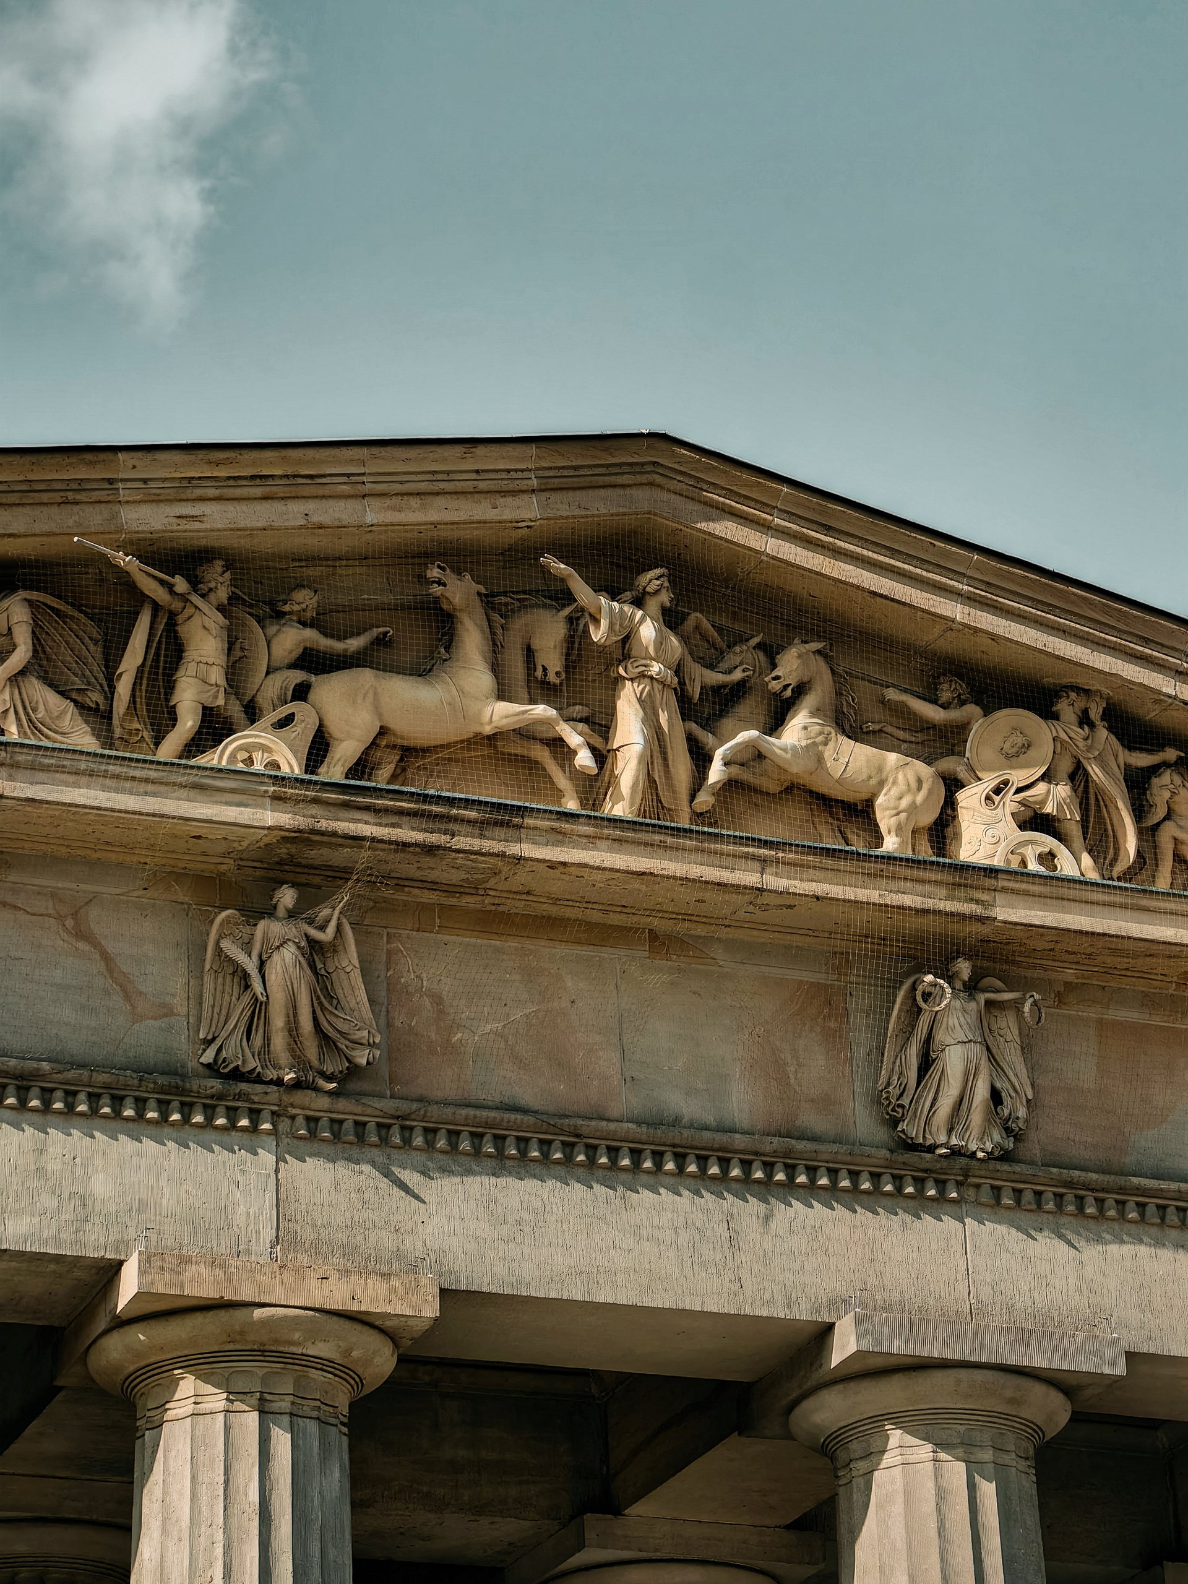
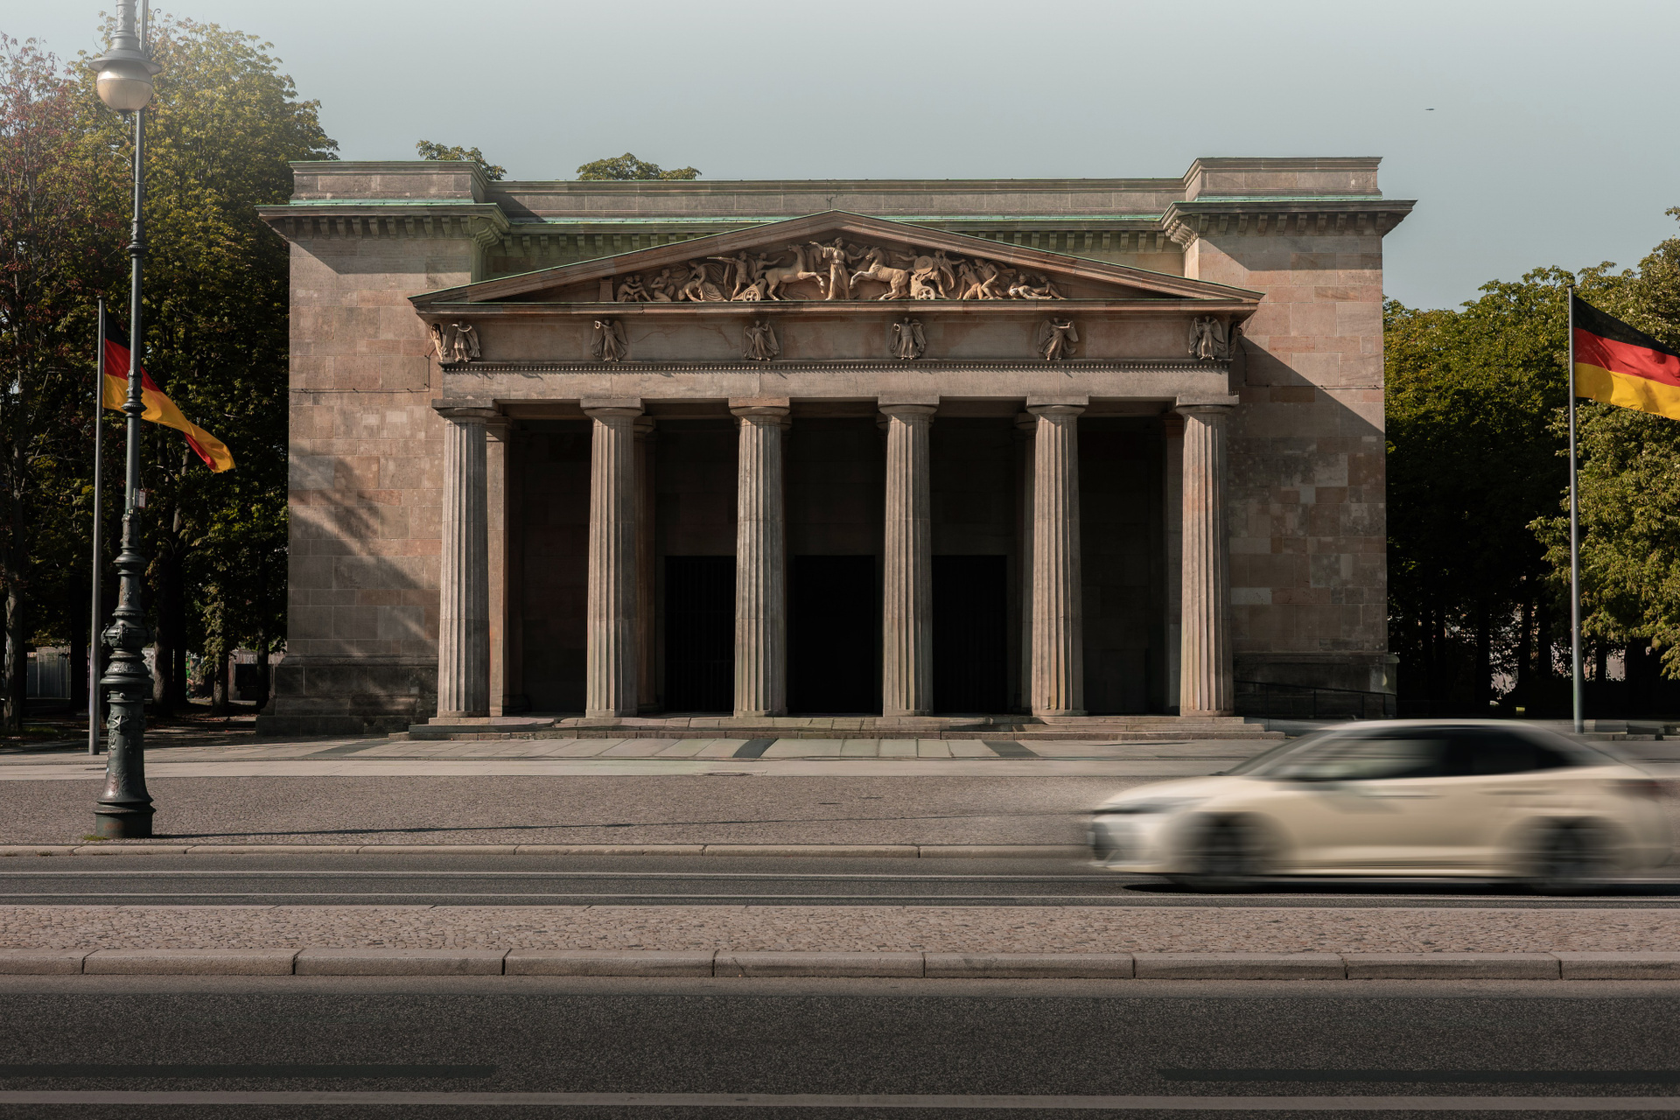
Crossing the Spree, we arrive at Neue Wache, one of Karl Friedrich Schinkel’s key buildings in Berlin.
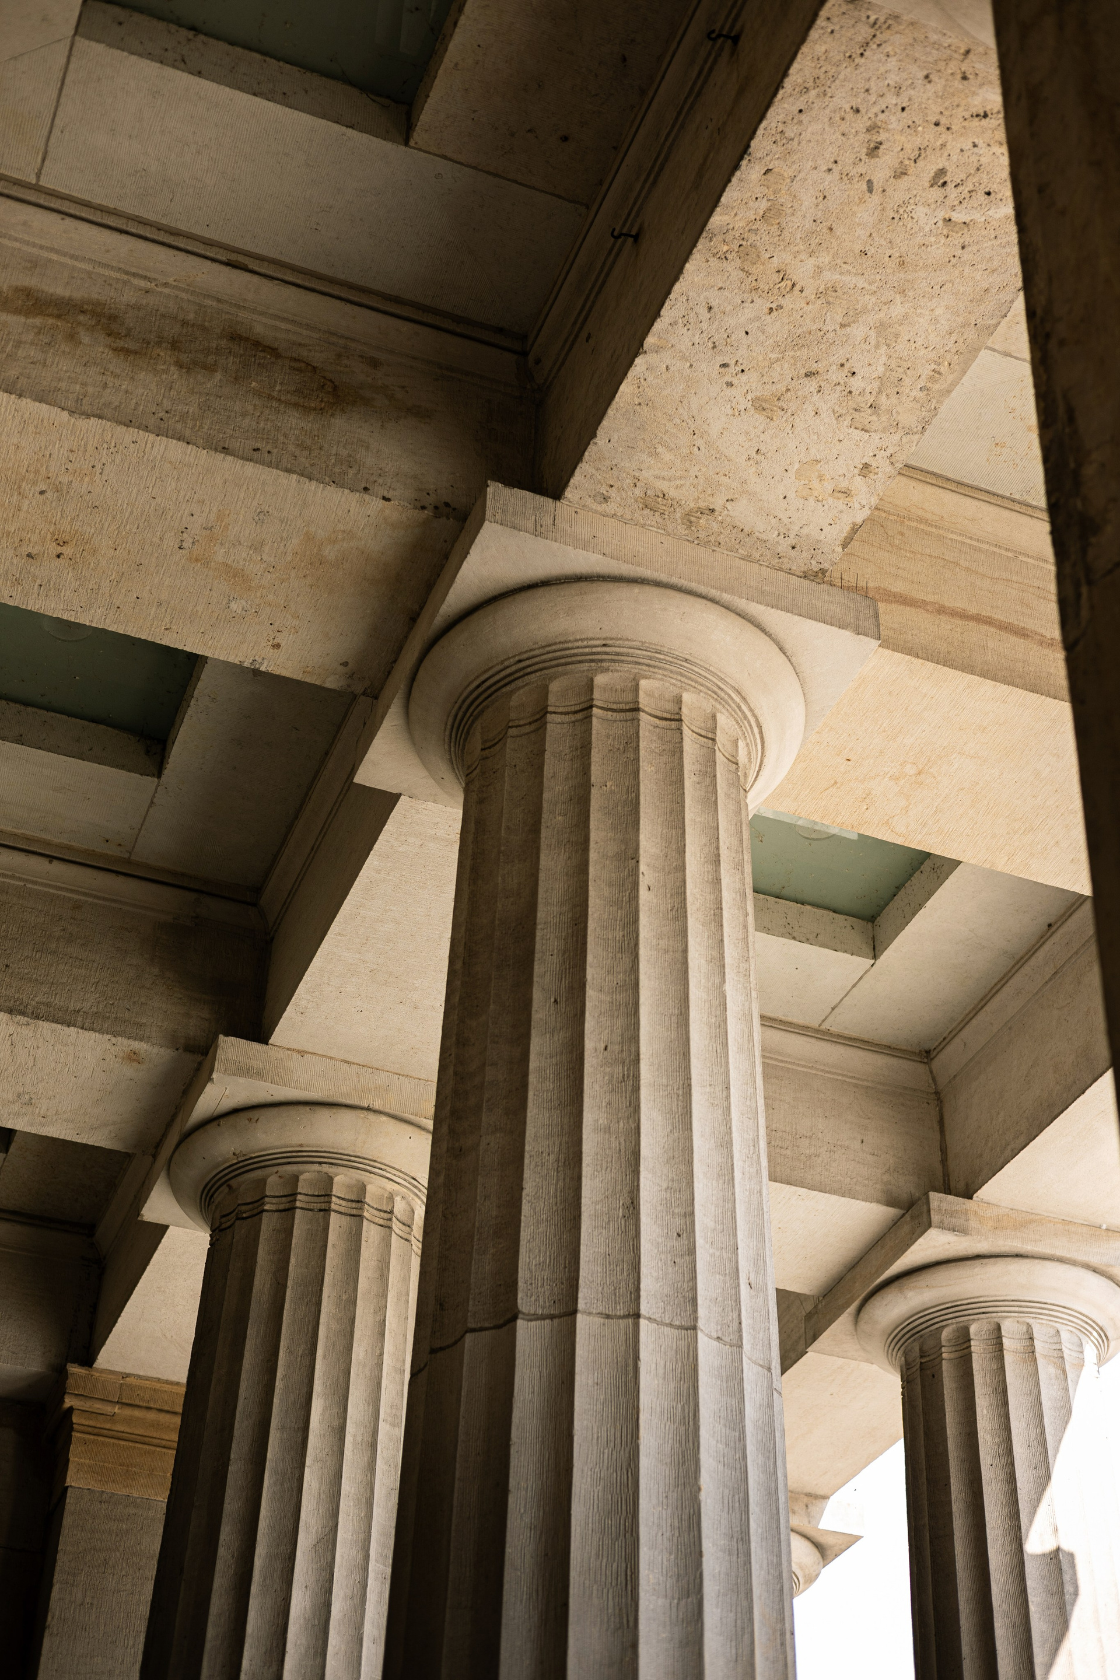
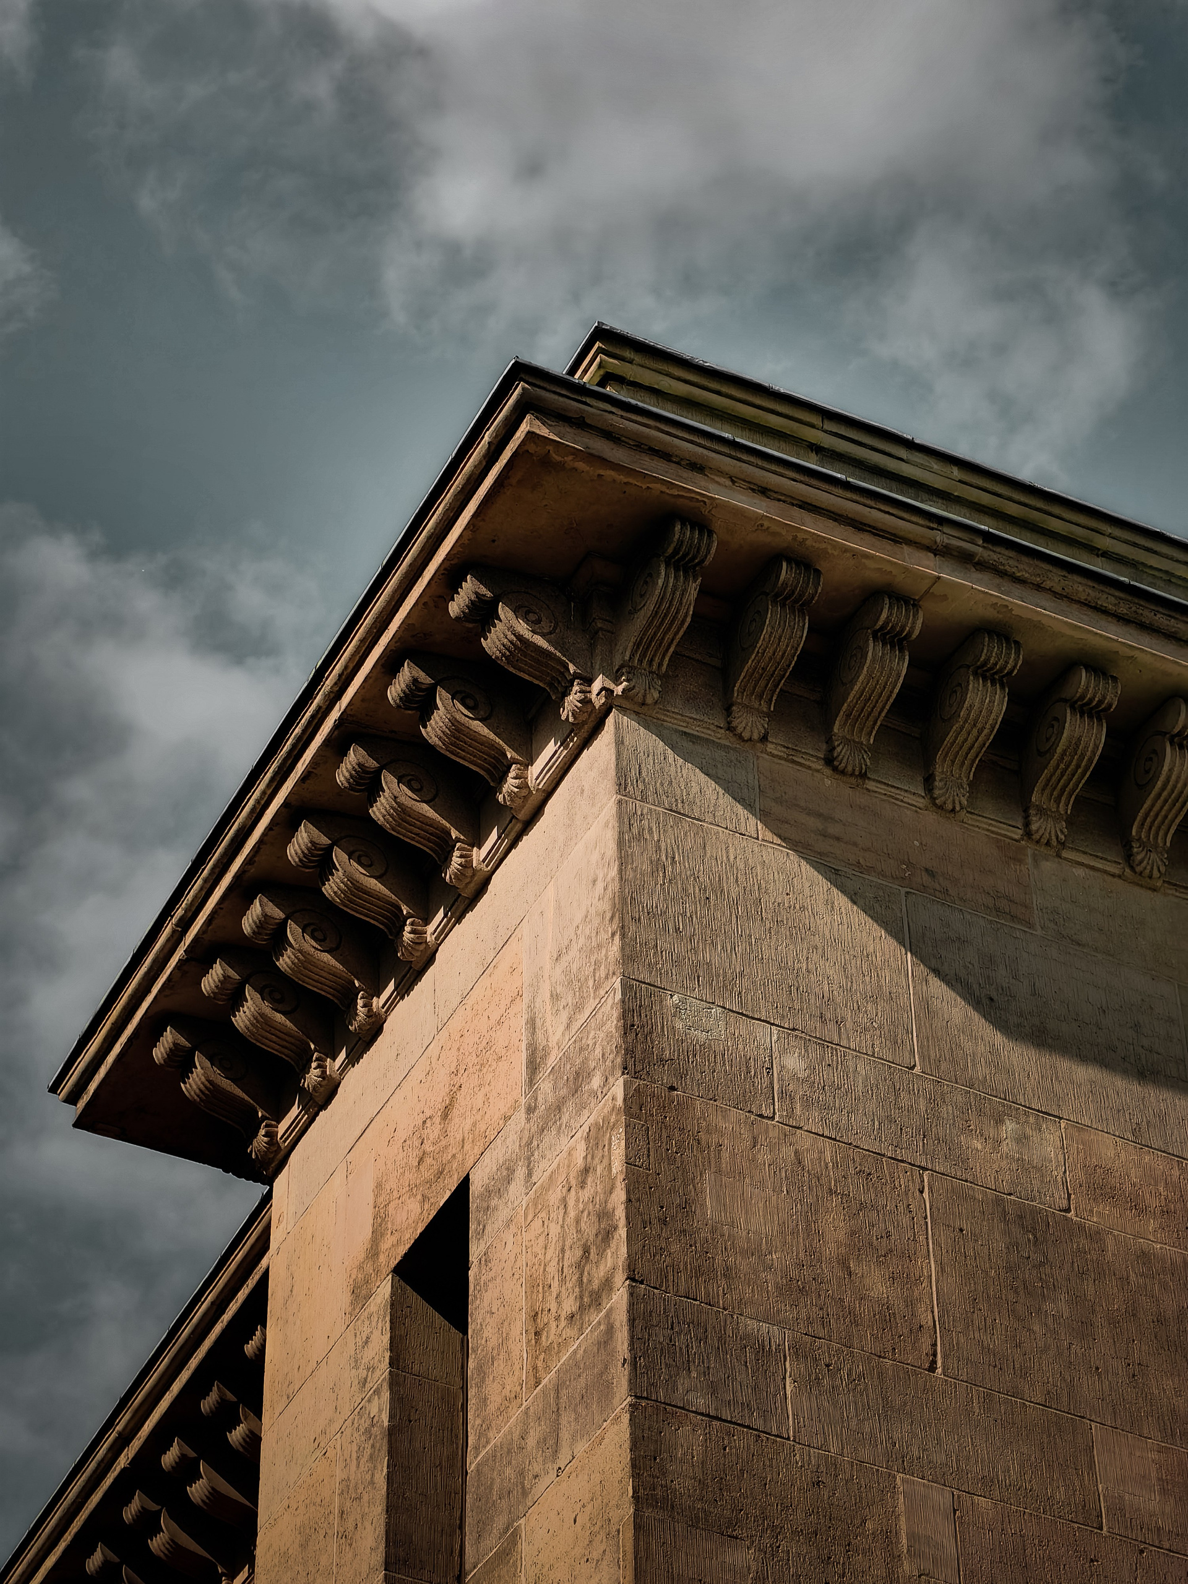
Built between 1815 and 1818 as a guardhouse for the Prussian royal guard, it is now a memorial to the victims of war and tyranny. Schinkel used a strict geometric composition, Doric columns and strong symmetry to create a sense of monumentality and simplicity.
The central rotunda, hidden behind the Doric portico, recalls the Pantheon in Rome. An opening in the roof brings natural light into the interior, creating a striking connection between architecture, light and sky.
Neue Wache became an important milestone in the development of Schinkel’s architectural language, defined by proportion, restraint and monumentality.
SCHINKEL PAVILLON
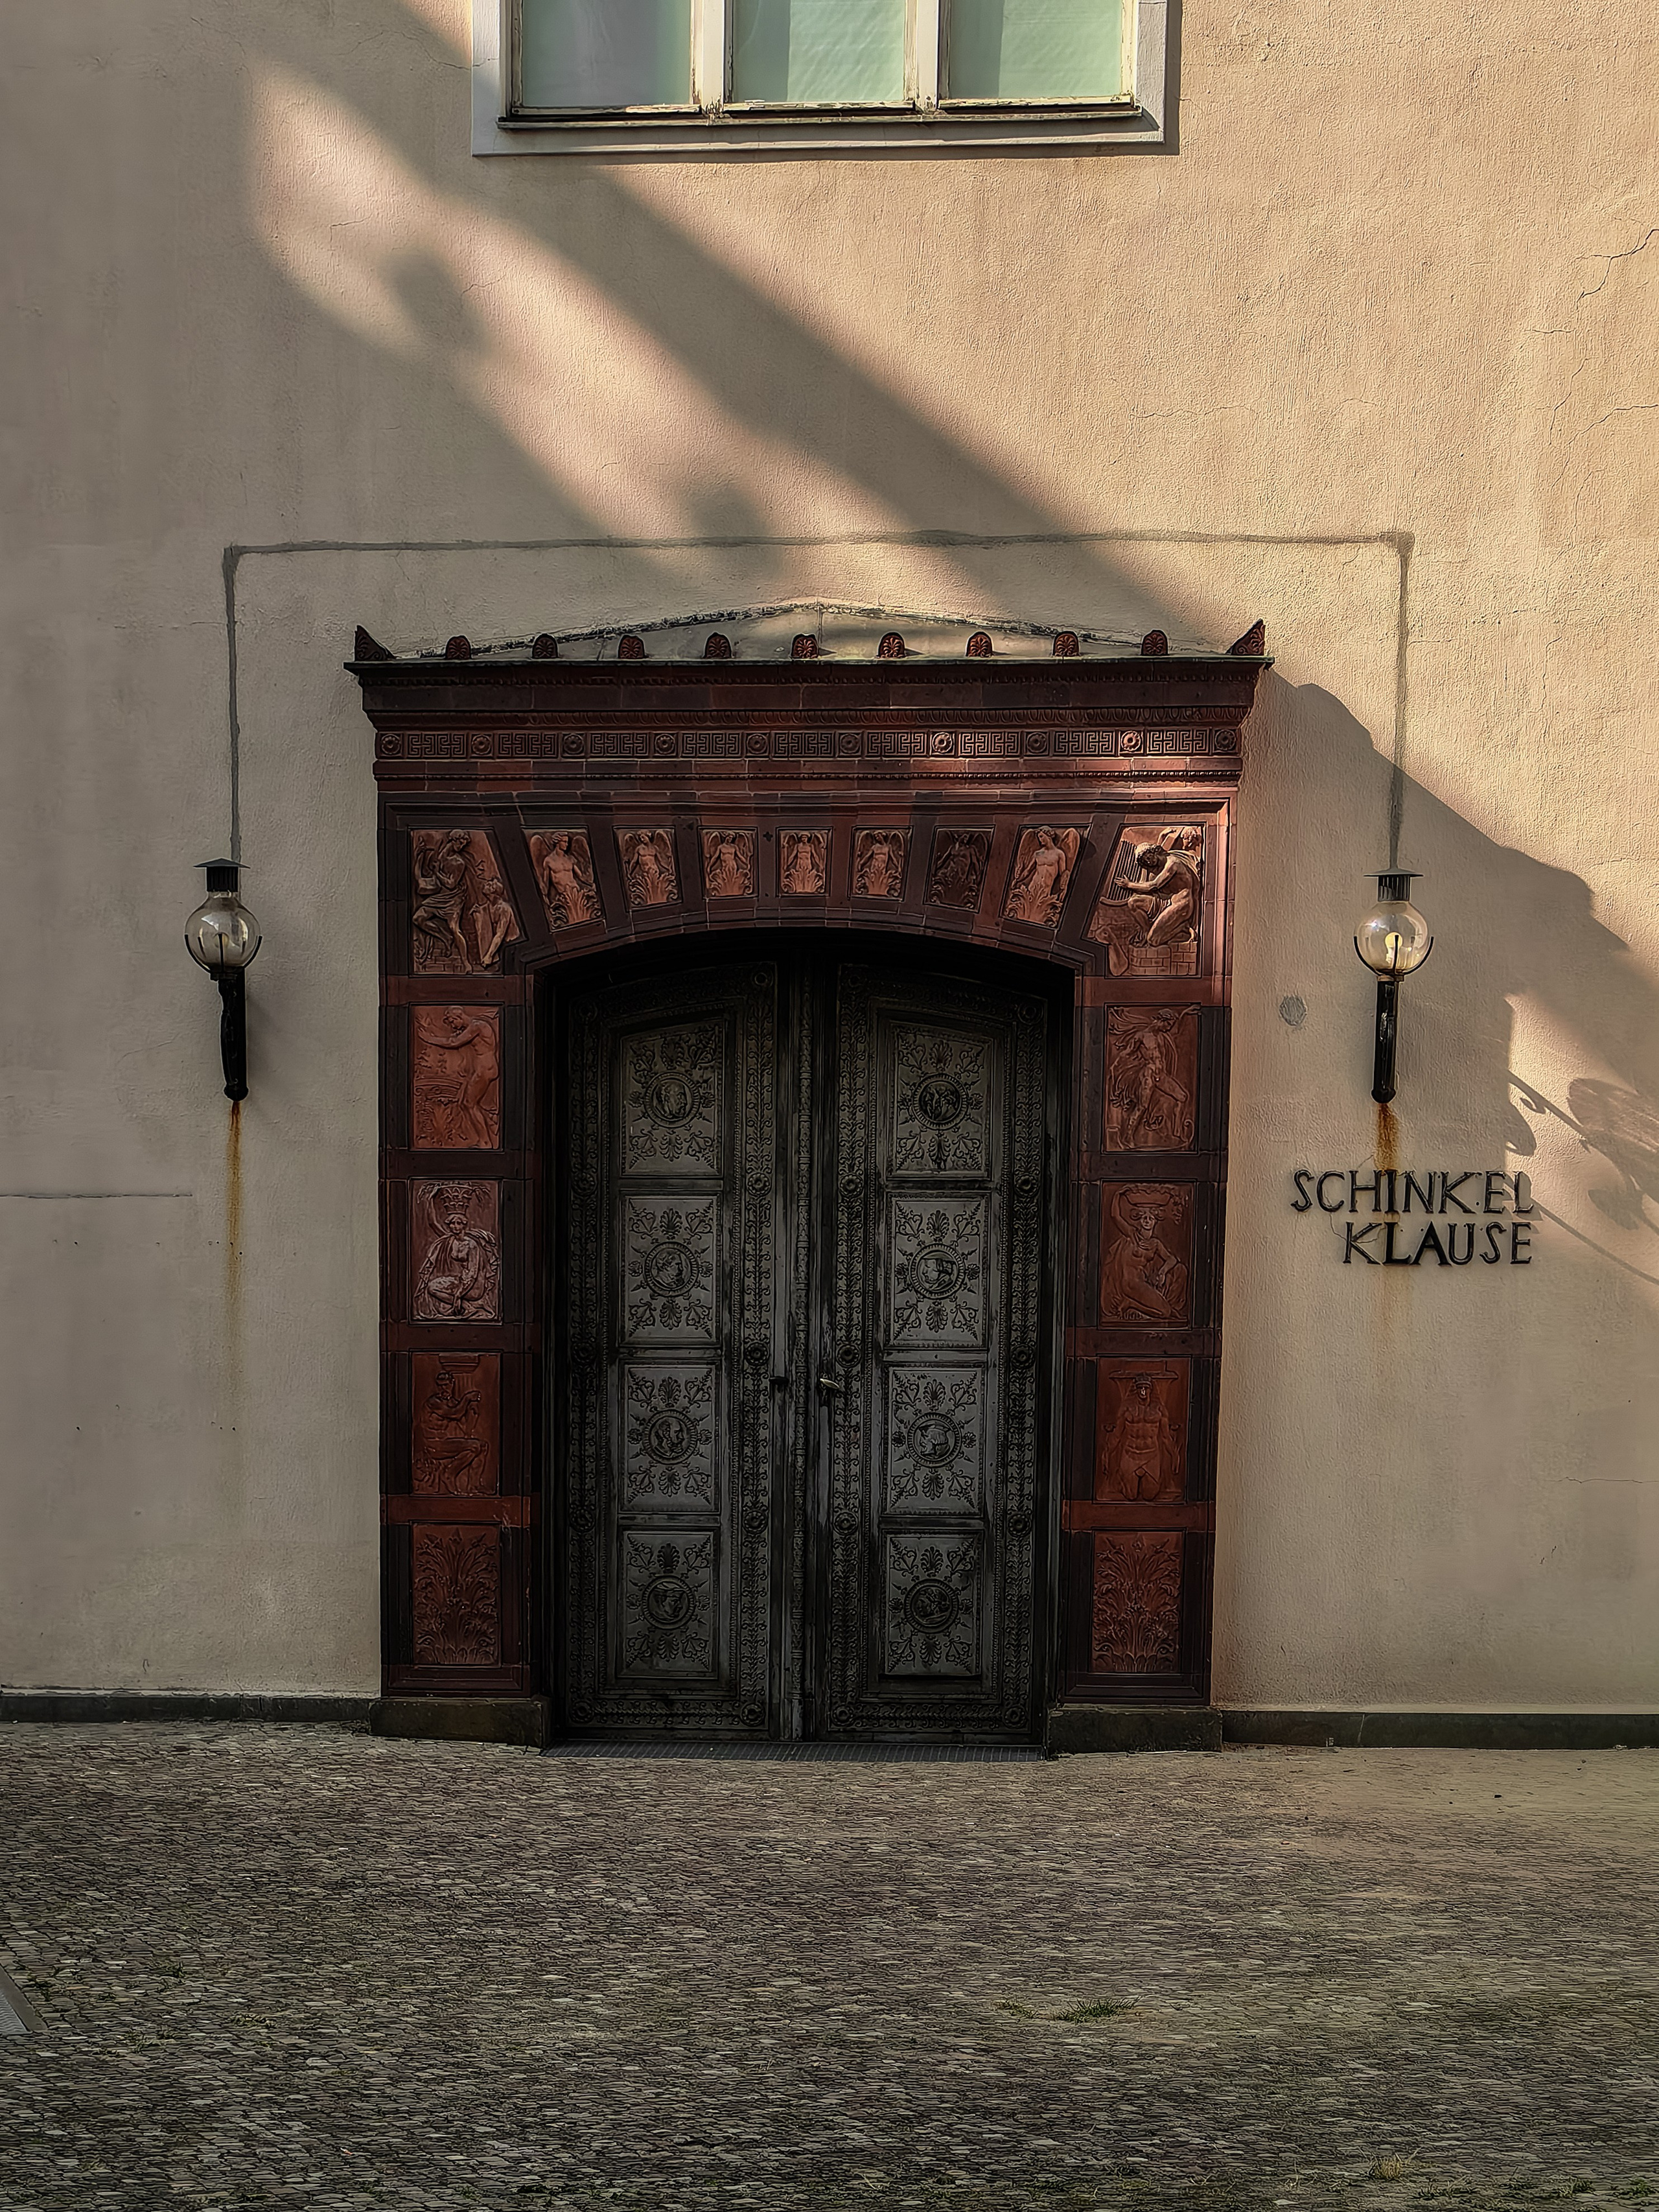
The next stop on our Grand Tour of Berlin is the Schinkel Pavilion, located near Neue Wache. Although the pavilion was not designed by Karl Friedrich Schinkel himself, it was built in his honour and today serves as an exhibition space dedicated to contemporary art and architecture.
The building follows the principles of Schinkel’s classical language, with a clear symmetrical façade, axial composition and restrained ornamentation. Its simple geometry and rhythm make it a natural continuation of the architectural vocabulary found throughout this part of Berlin.
FRIEDRICHSWERDERSCHE KIRCHE
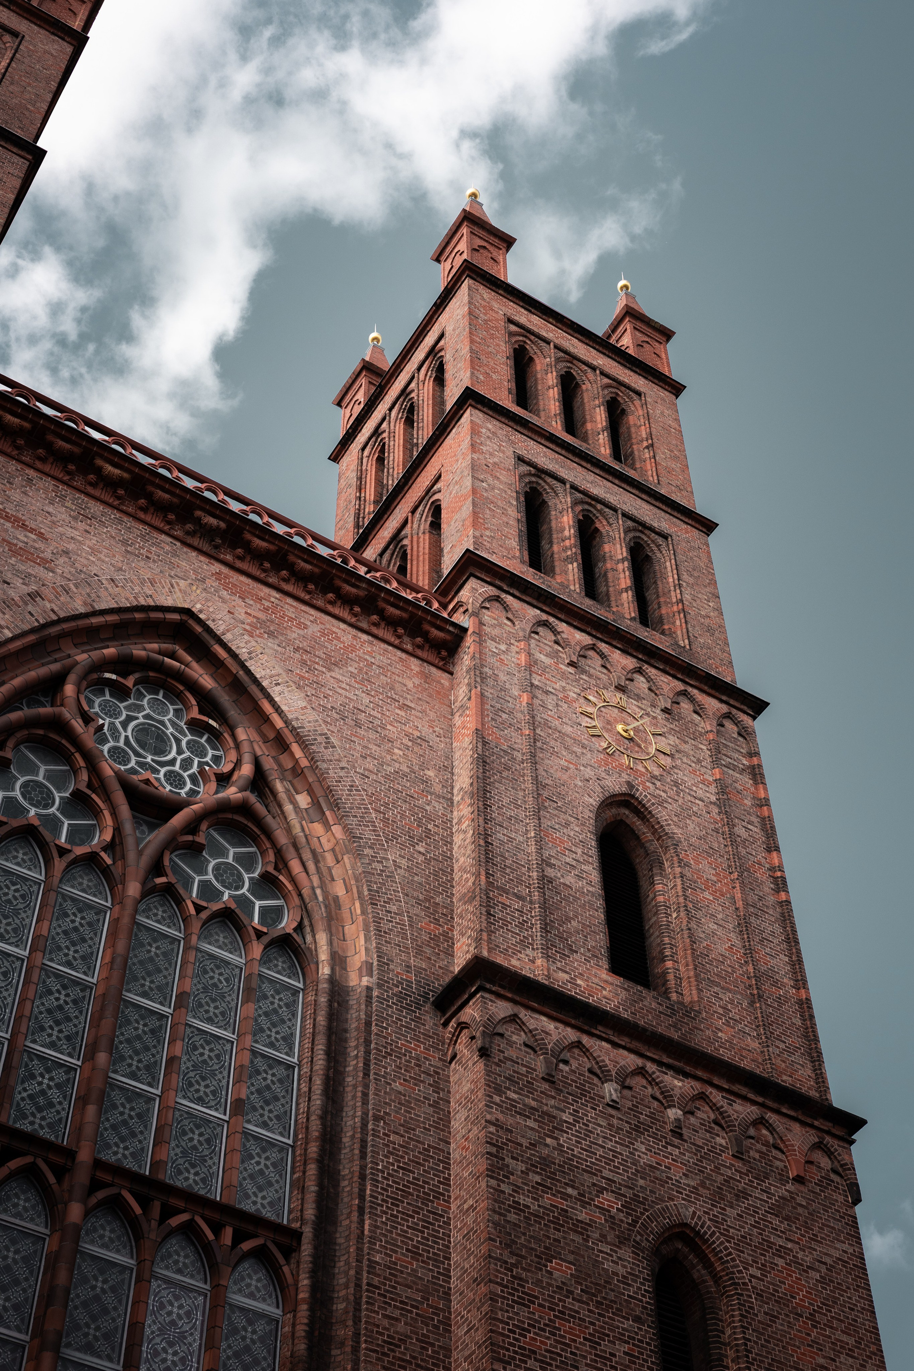
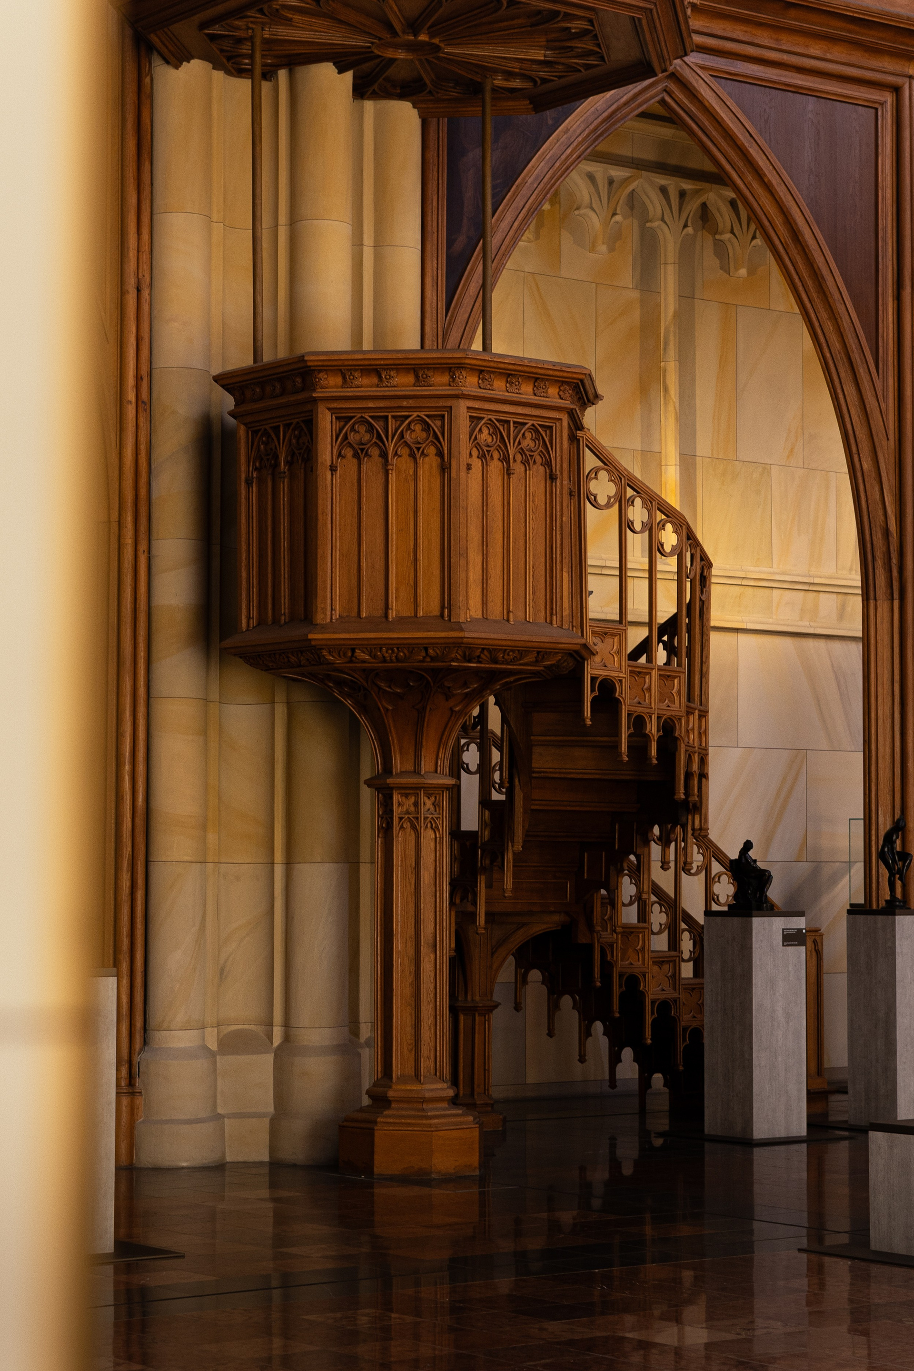
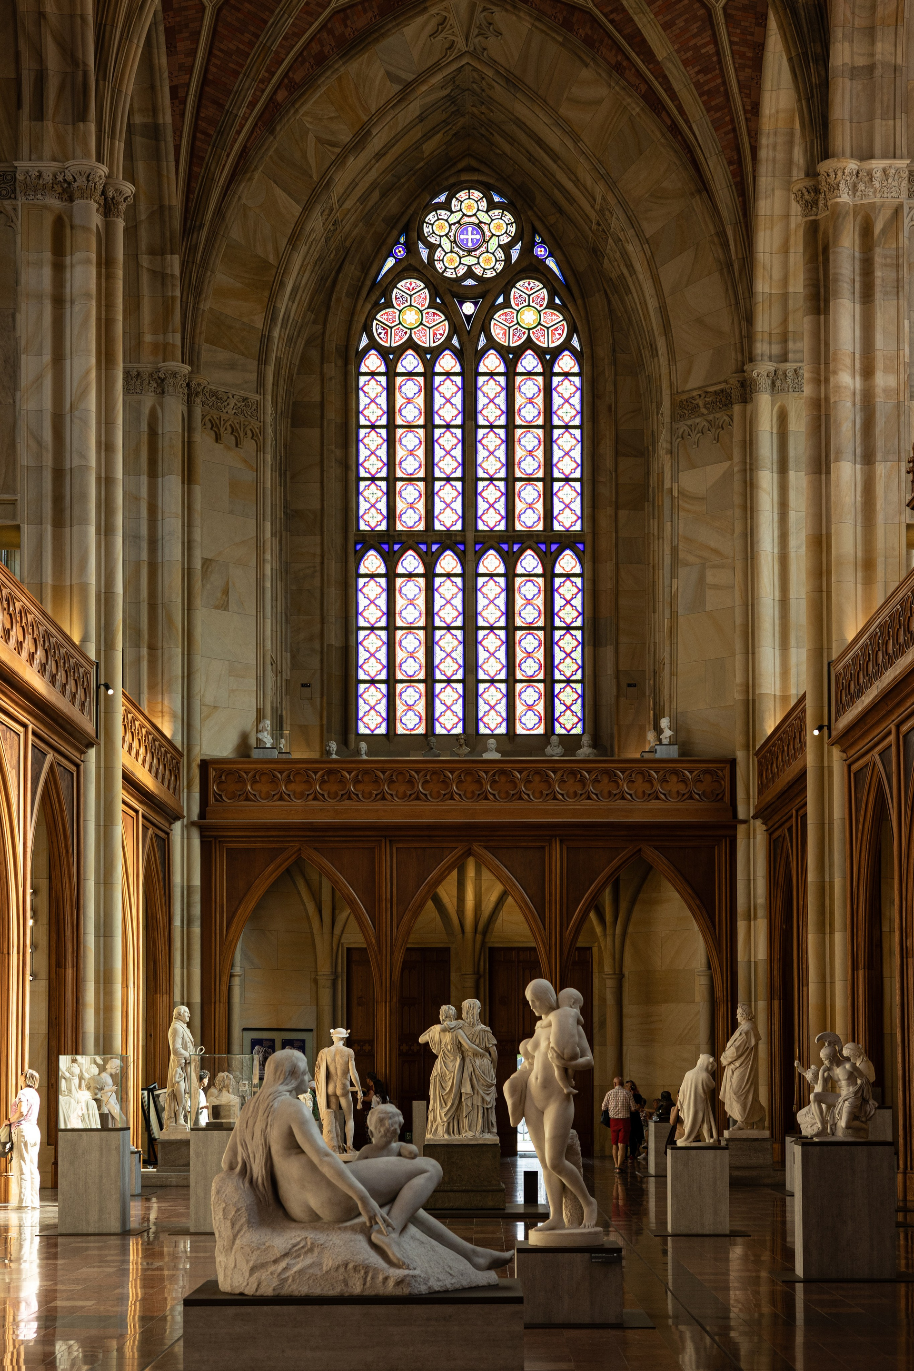
Directly opposite the Schinkel Pavilion stands another of Karl Friedrich Schinkel’s important Berlin projects — Friedrichswerder Church, built between 1824 and 1831.
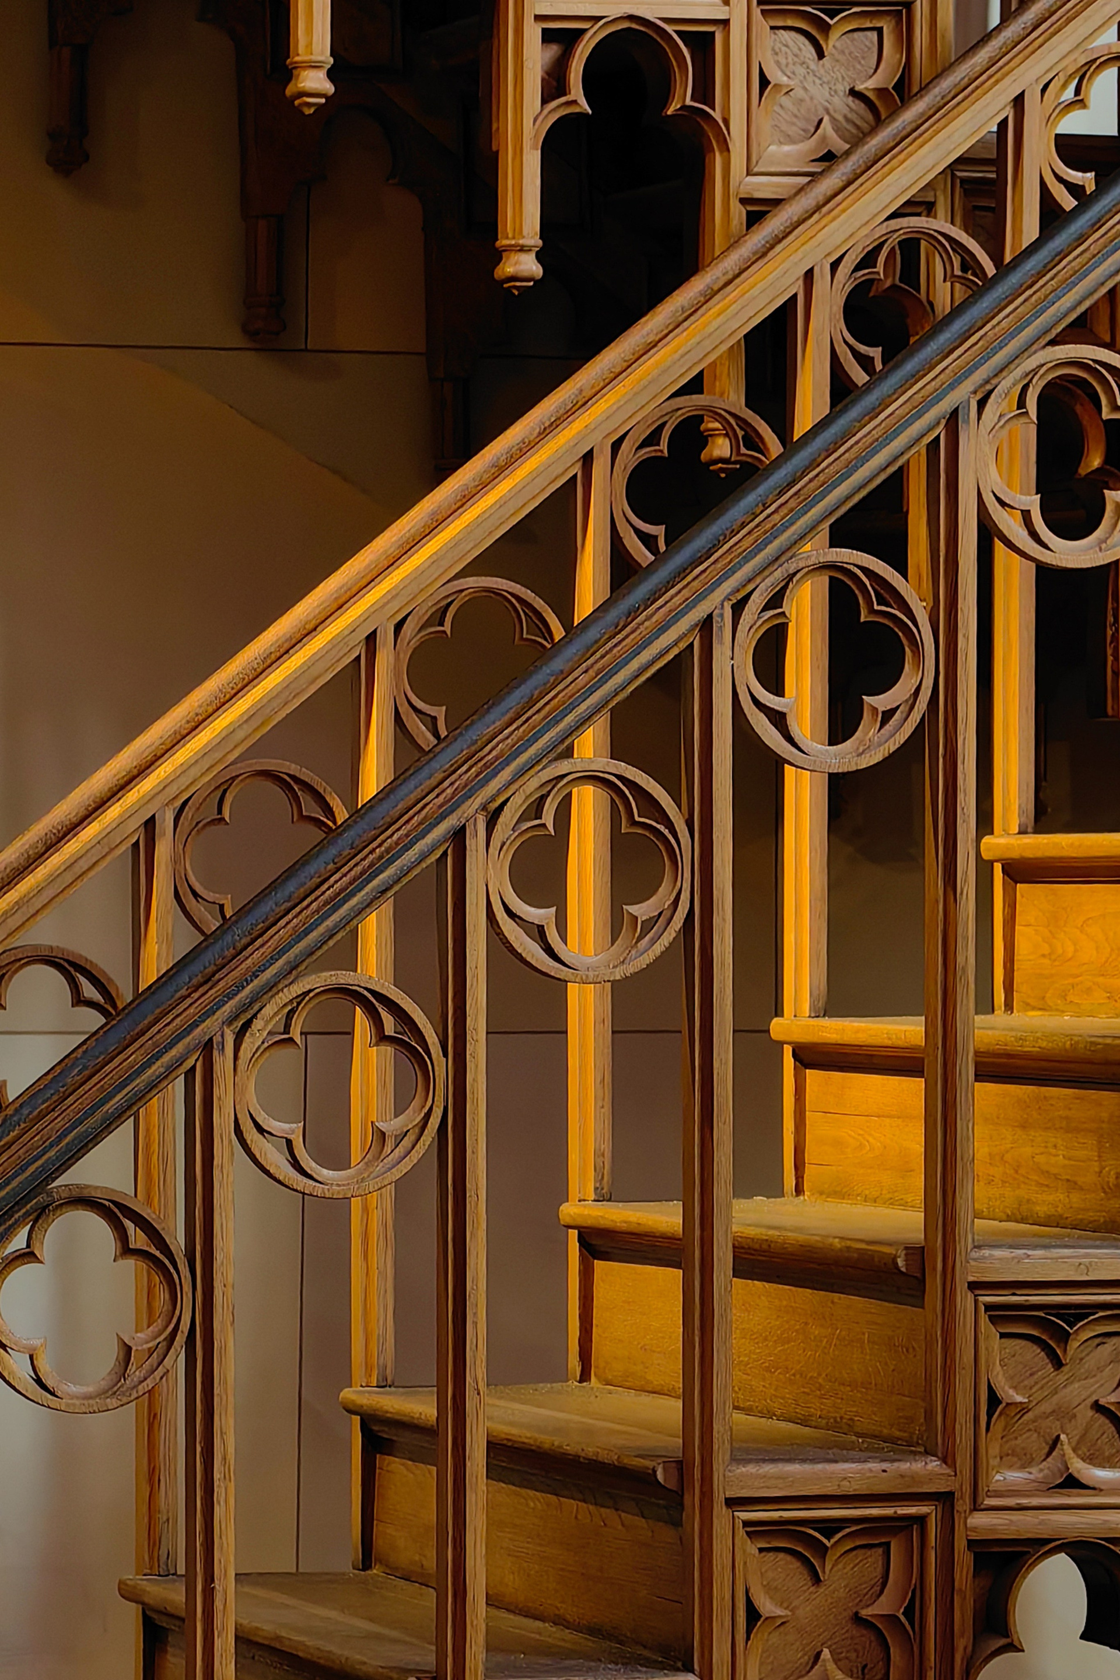
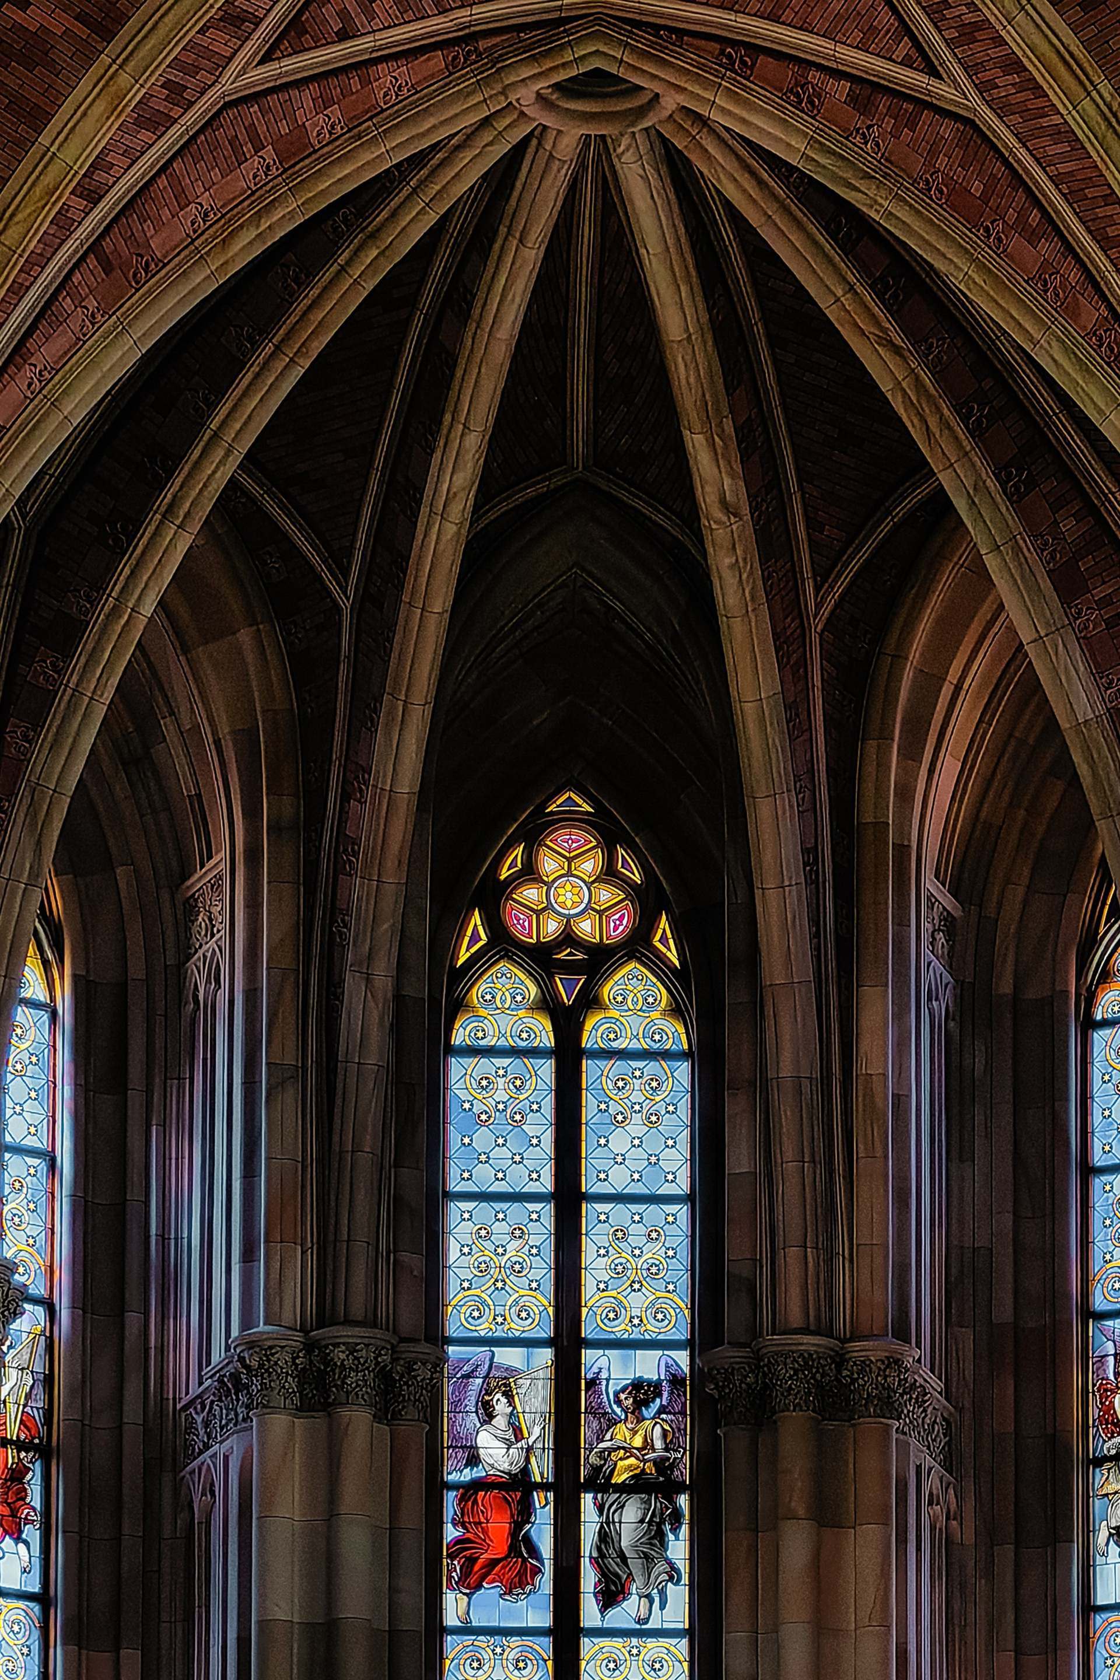
The church combines Neo-Gothic elements with Schinkel’s characteristic clarity and rationality. Pointed arches, ribbed vaults and strong vertical lines define the architecture, while the restrained exterior avoids unnecessary ornament.
Inside, the atmosphere changes completely. The rich decorative elements, openwork vaults and intricate grilles create a striking contrast with the austere façade, making the interior feel more expressive and immersive.
The church demonstrates Schinkel’s ability to balance architectural logic on the outside with emotional richness on the inside.
BERLINER BAUAKADEMIE
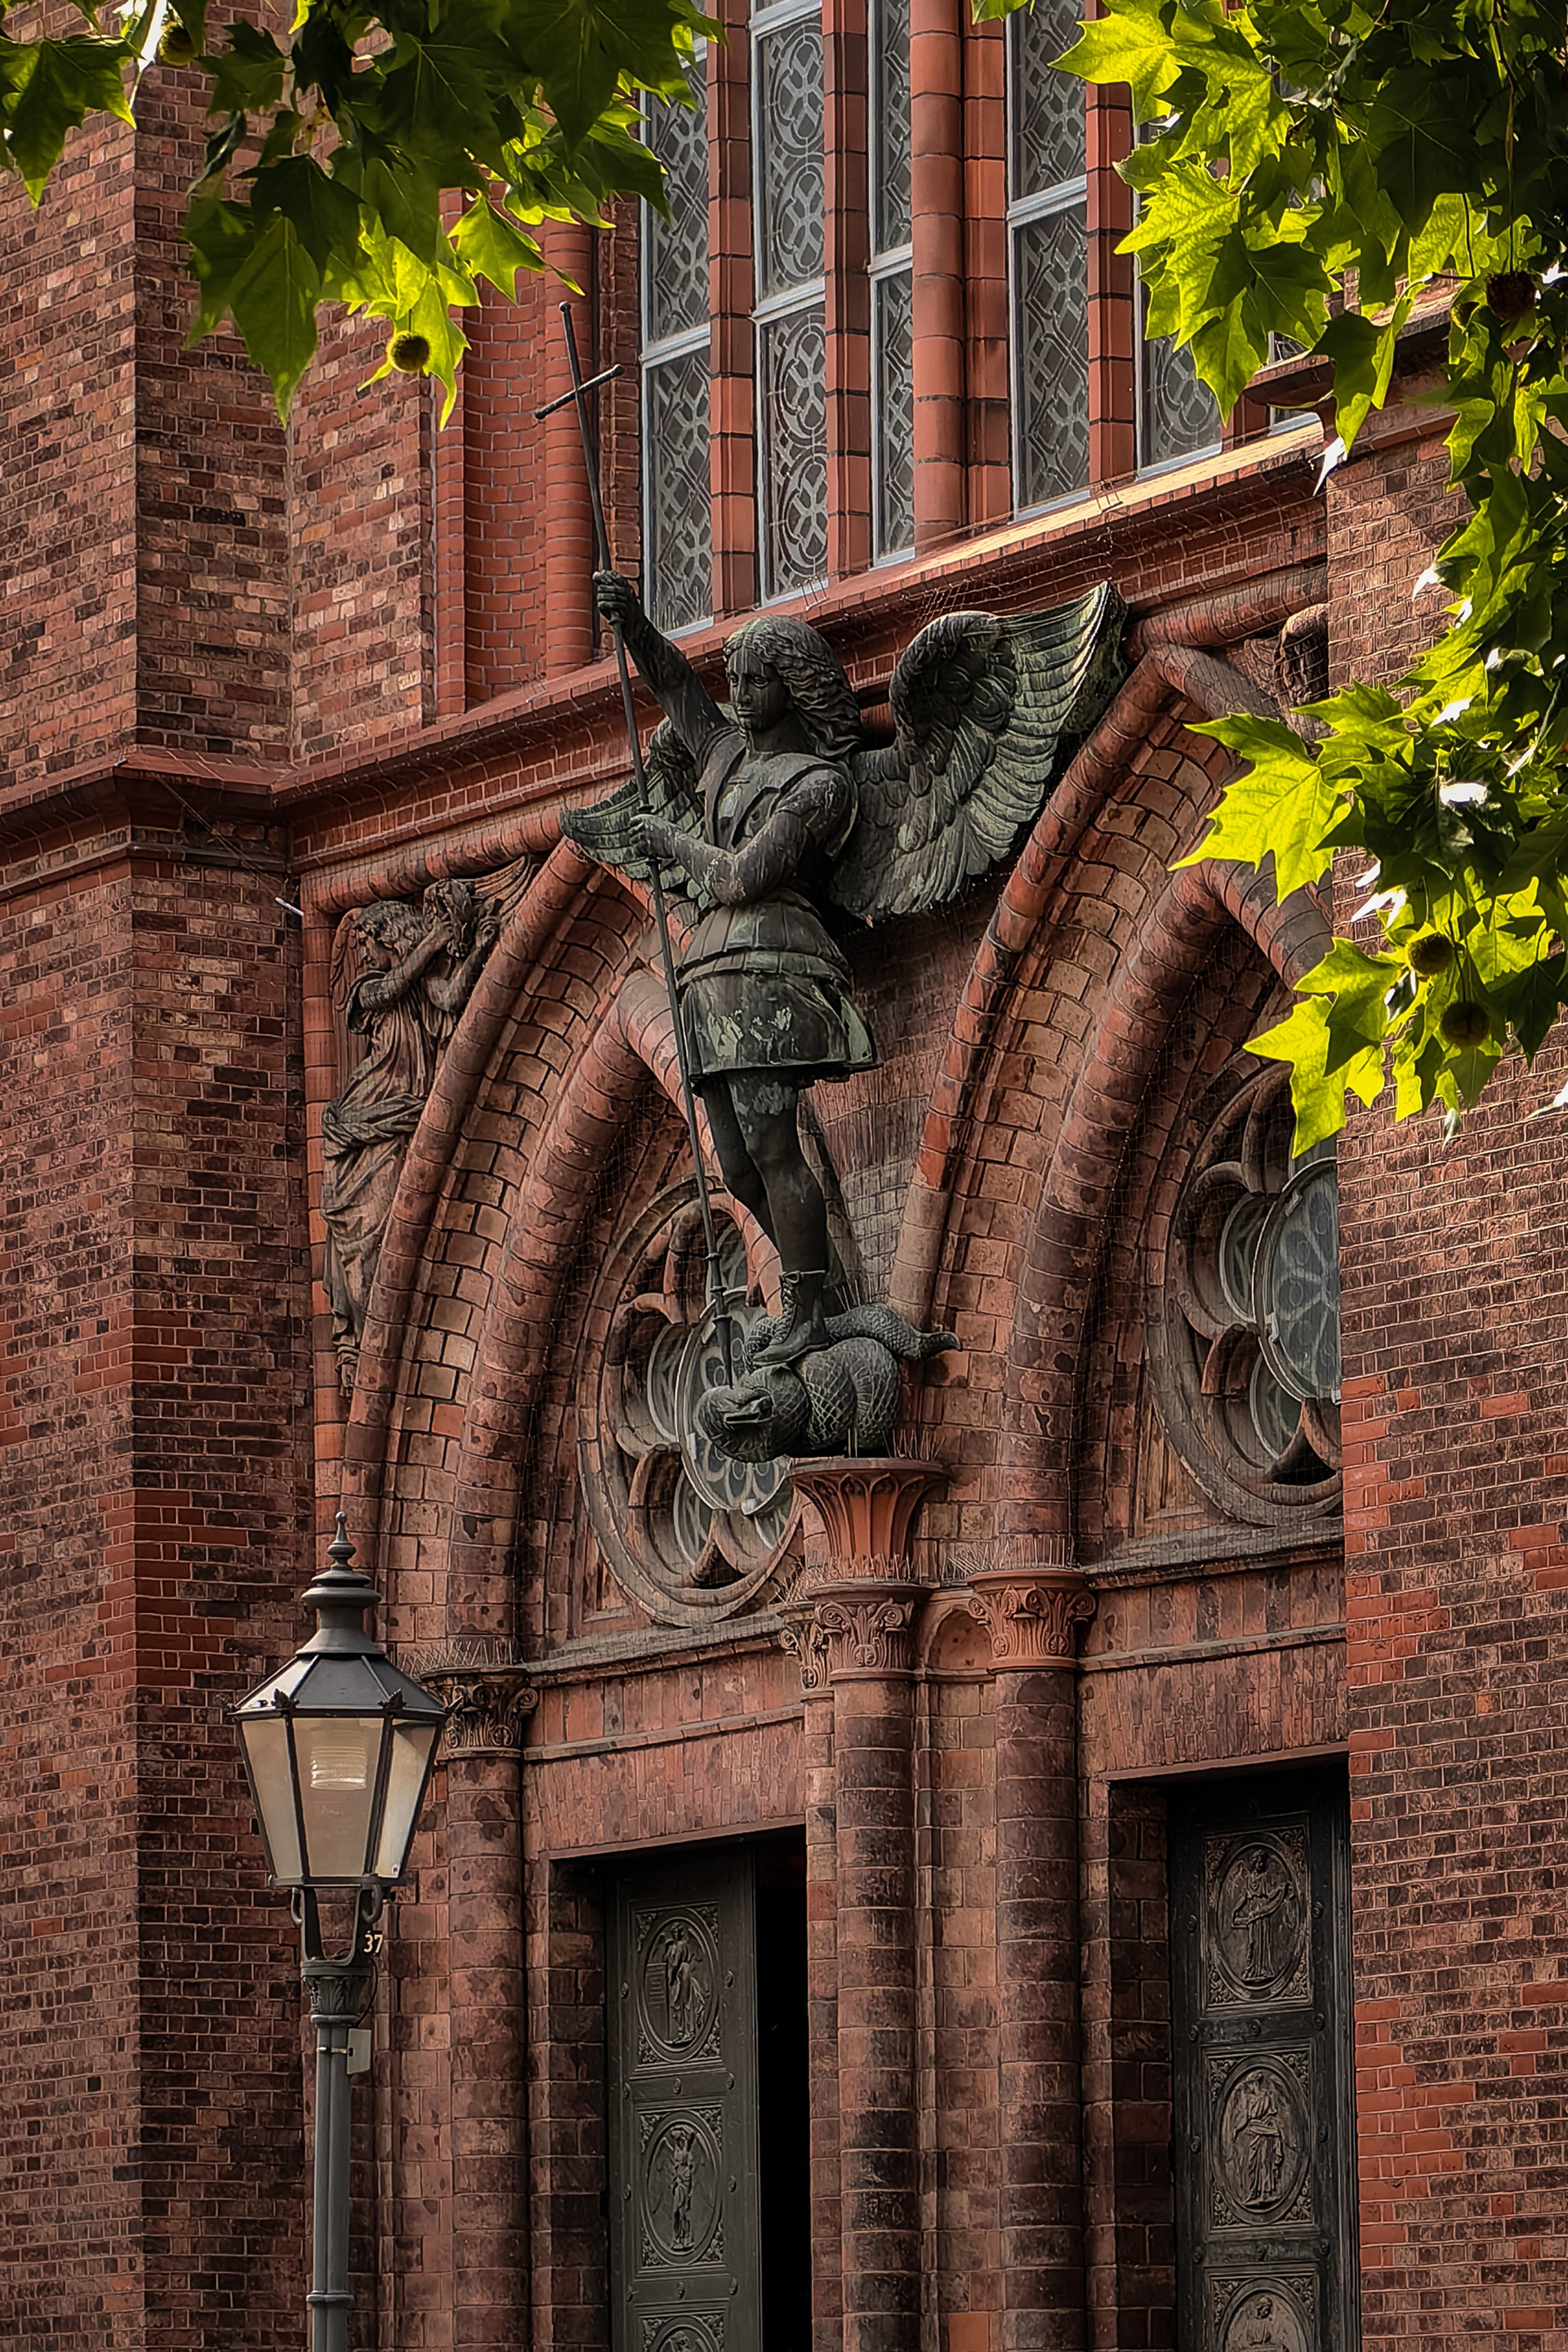
Completing our tour of Schinkel’s Berlin, we arrive at the site of the former Building Academy, once an important institution for the education of architects and engineers.
Founded in 1799, the academy became one of Schinkel’s most innovative architectural works. The building was constructed in exposed red brick, with a strict modular façade and minimal decoration. Rather than concealing its construction, Schinkel made the structure itself part of the architectural expression.
The rectangular building was organised around an inner courtyard, while the restrained façade created the impression of a unified volume. Today, the original building no longer survives, having been destroyed during the war, but its site remains an important part of Schinkel’s architectural legacy in Berlin.
SCHAUSPIELHAUS
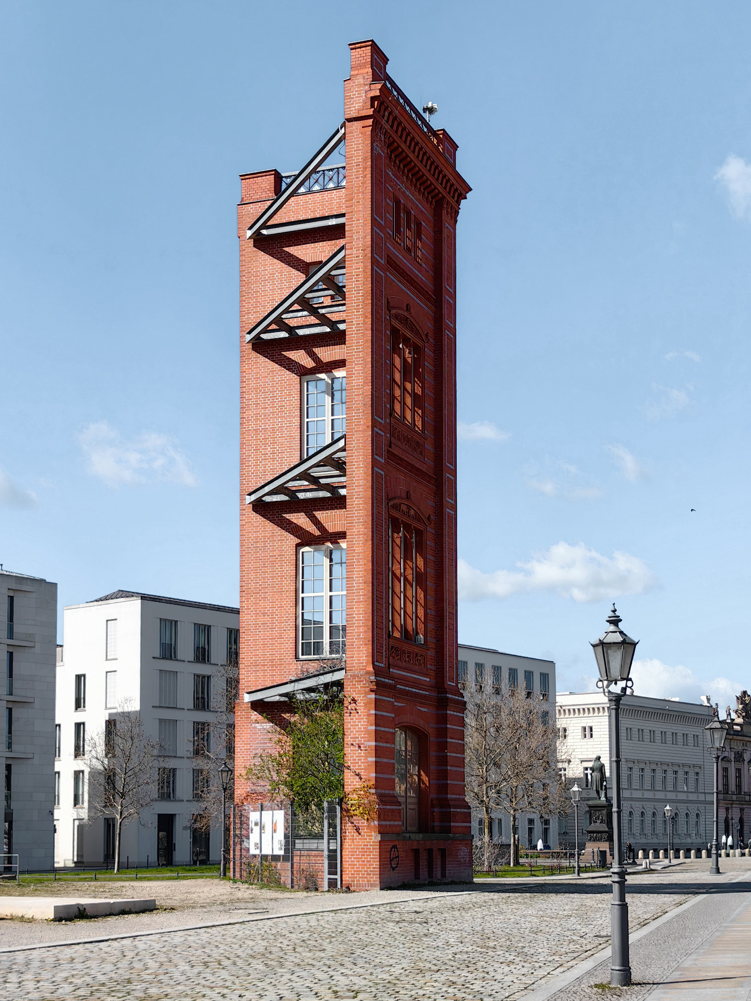
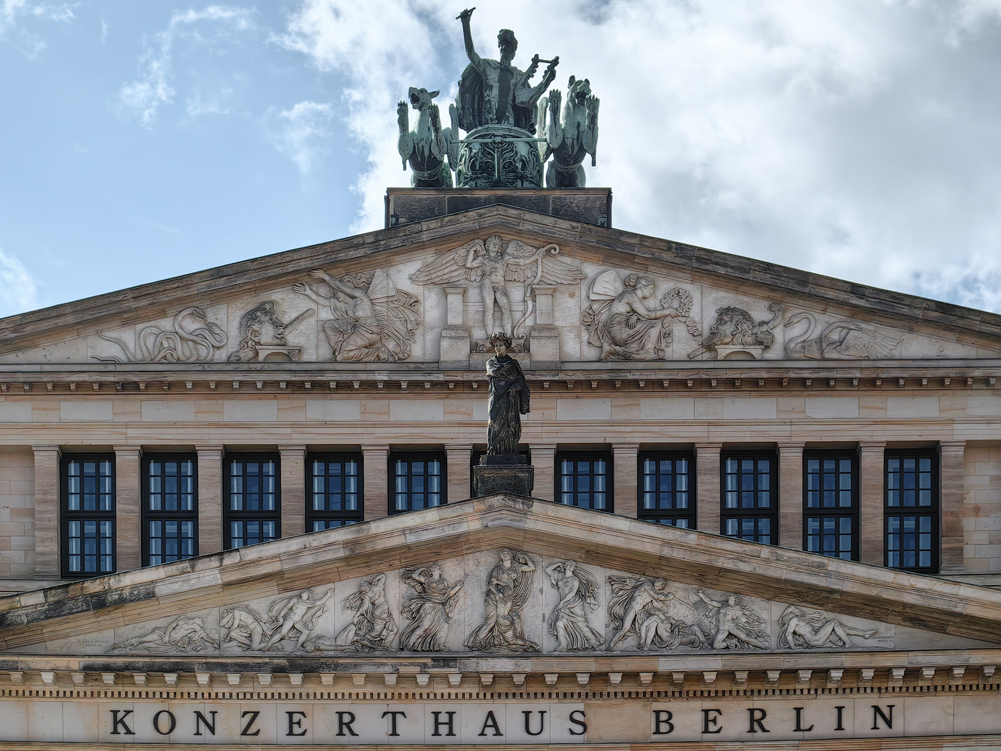
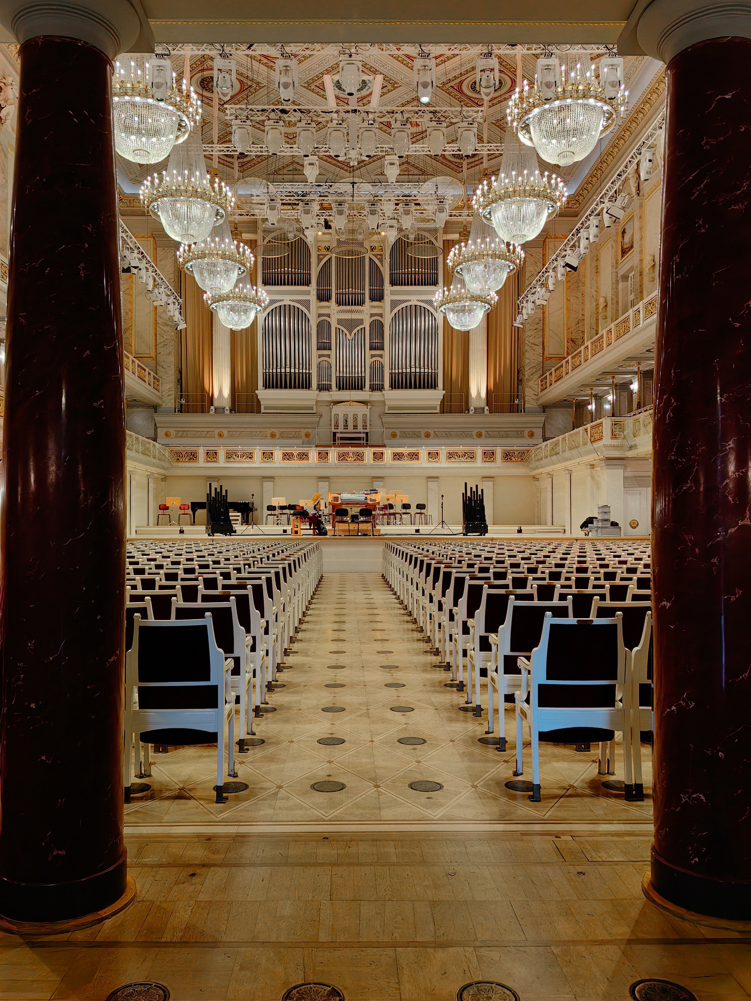
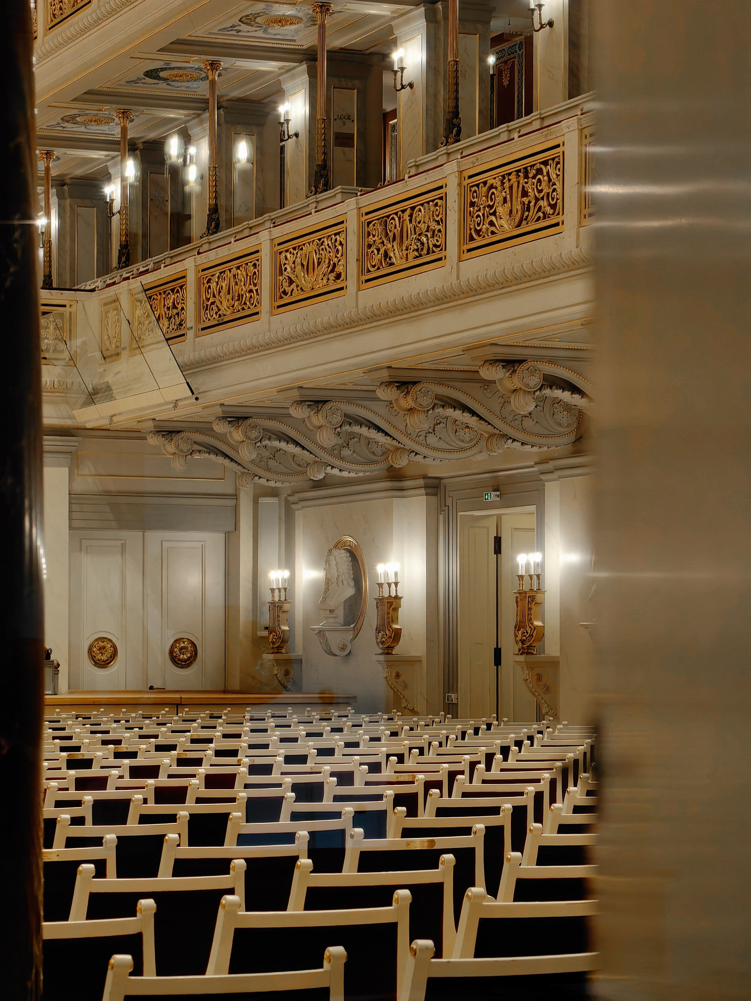
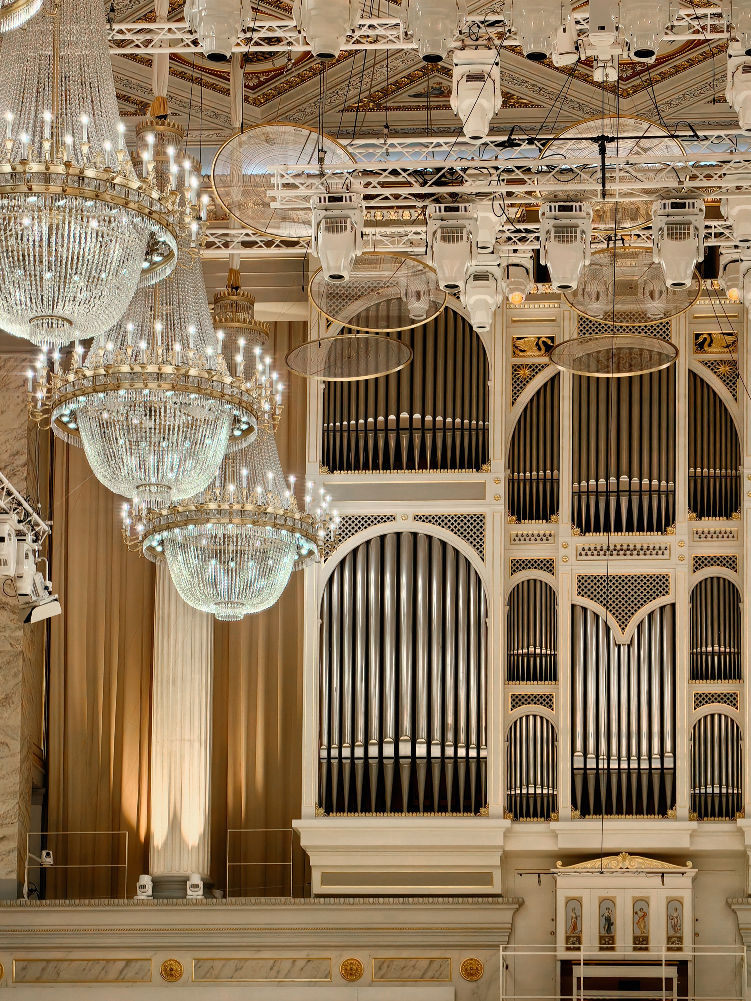
After a short walk through Mitte, we arrive at Schauspielhaus, one of Schinkel’s major works in Berlin. After the original theatre was destroyed by fire in 1817, Schinkel designed a new multifunctional complex combining a theatre, concert hall and supporting spaces.
The building is defined by a clear, symmetrical composition, with a monumental staircase and Ionic portico forming the main façade.
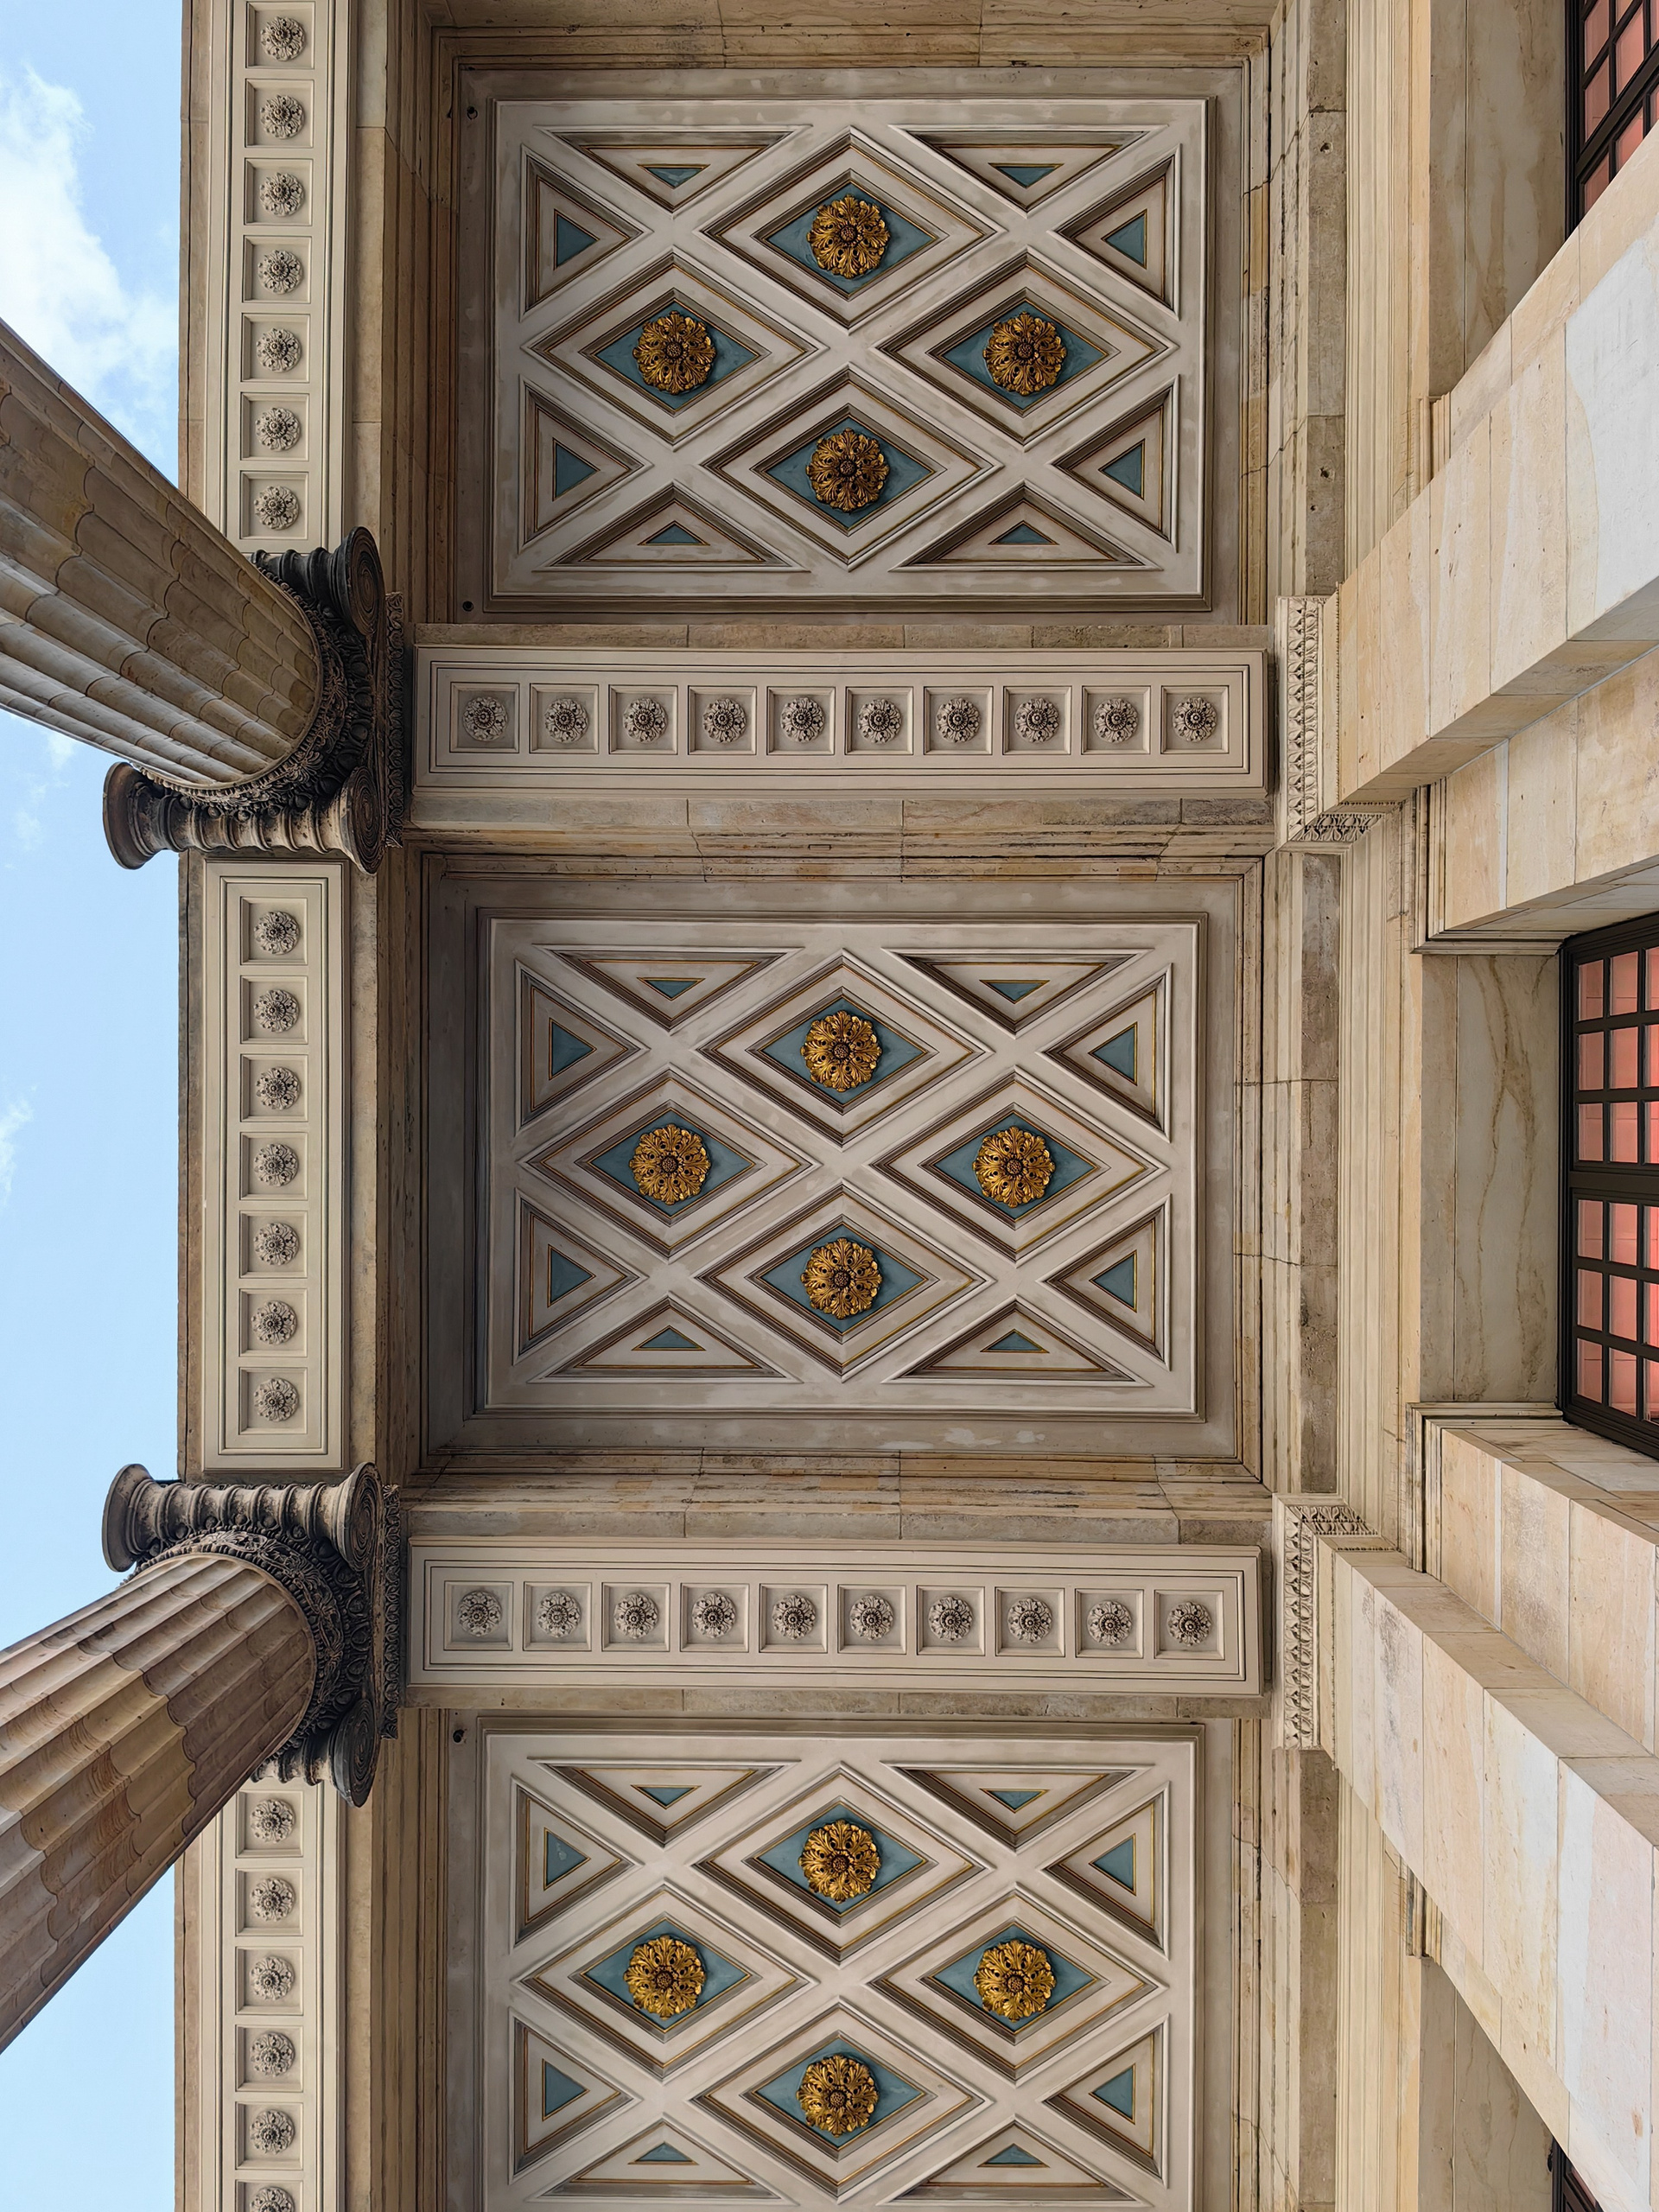
Inside, pilasters, cornices and coffered ceilings create a strict architectural rhythm. The concert hall, with its white and gold interior, is one of the most striking spaces and reflects Schinkel’s characteristic balance of clarity, structure and monumentality.
NATIONALDENKMAL FÜR DIE BEFREIUNGSKRIEGE
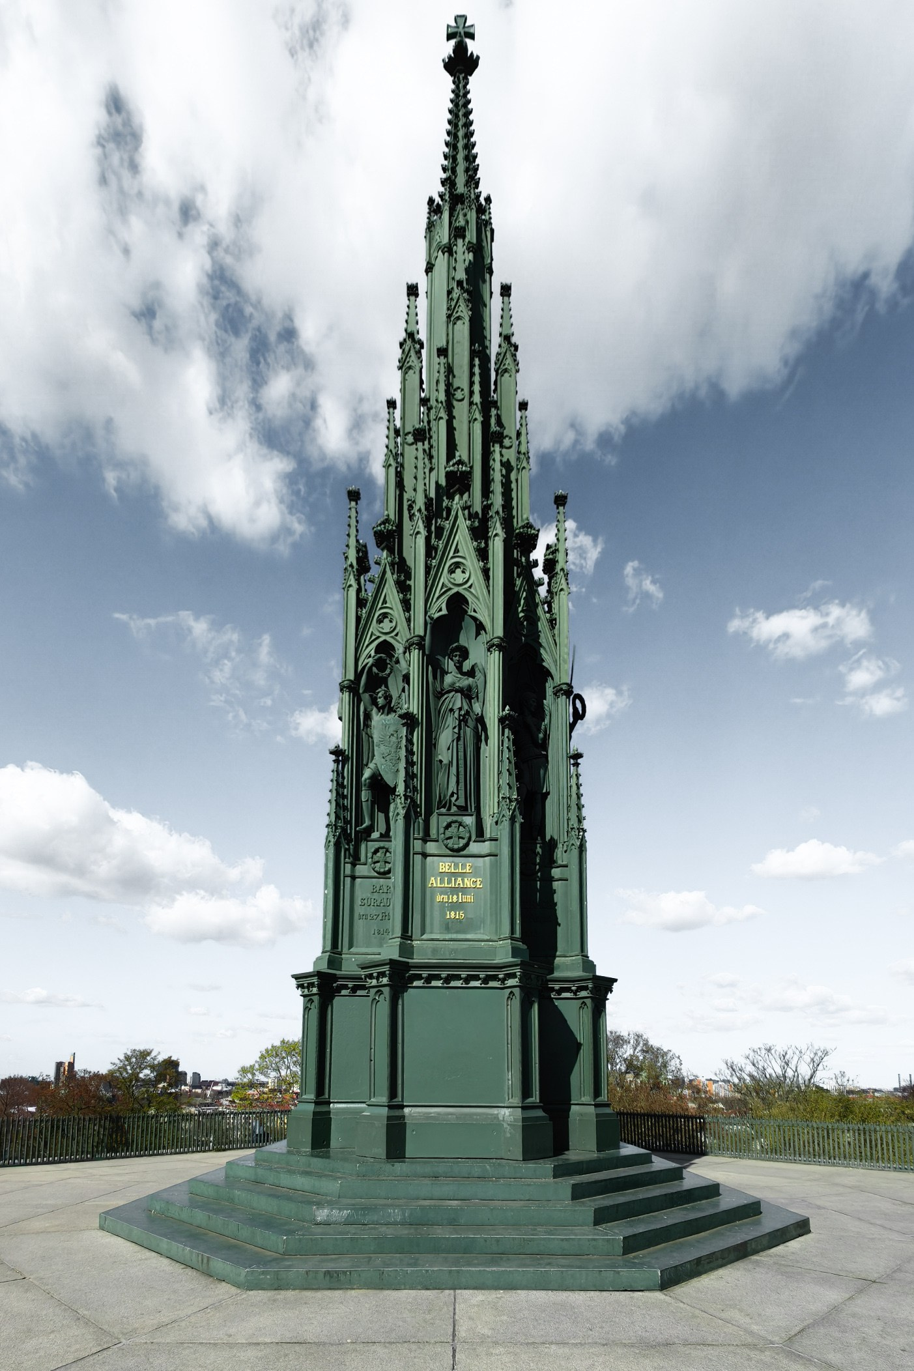
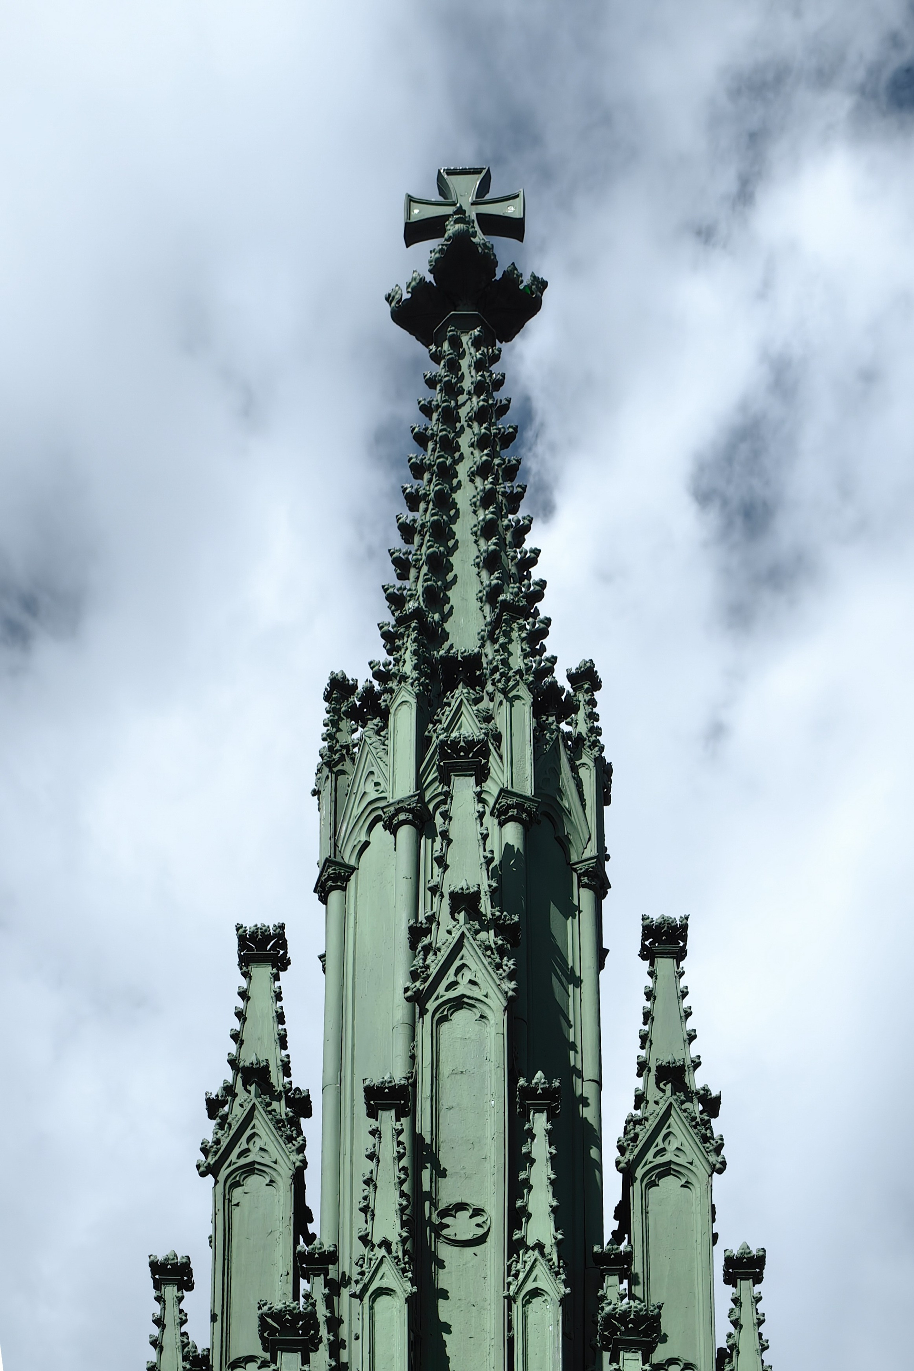
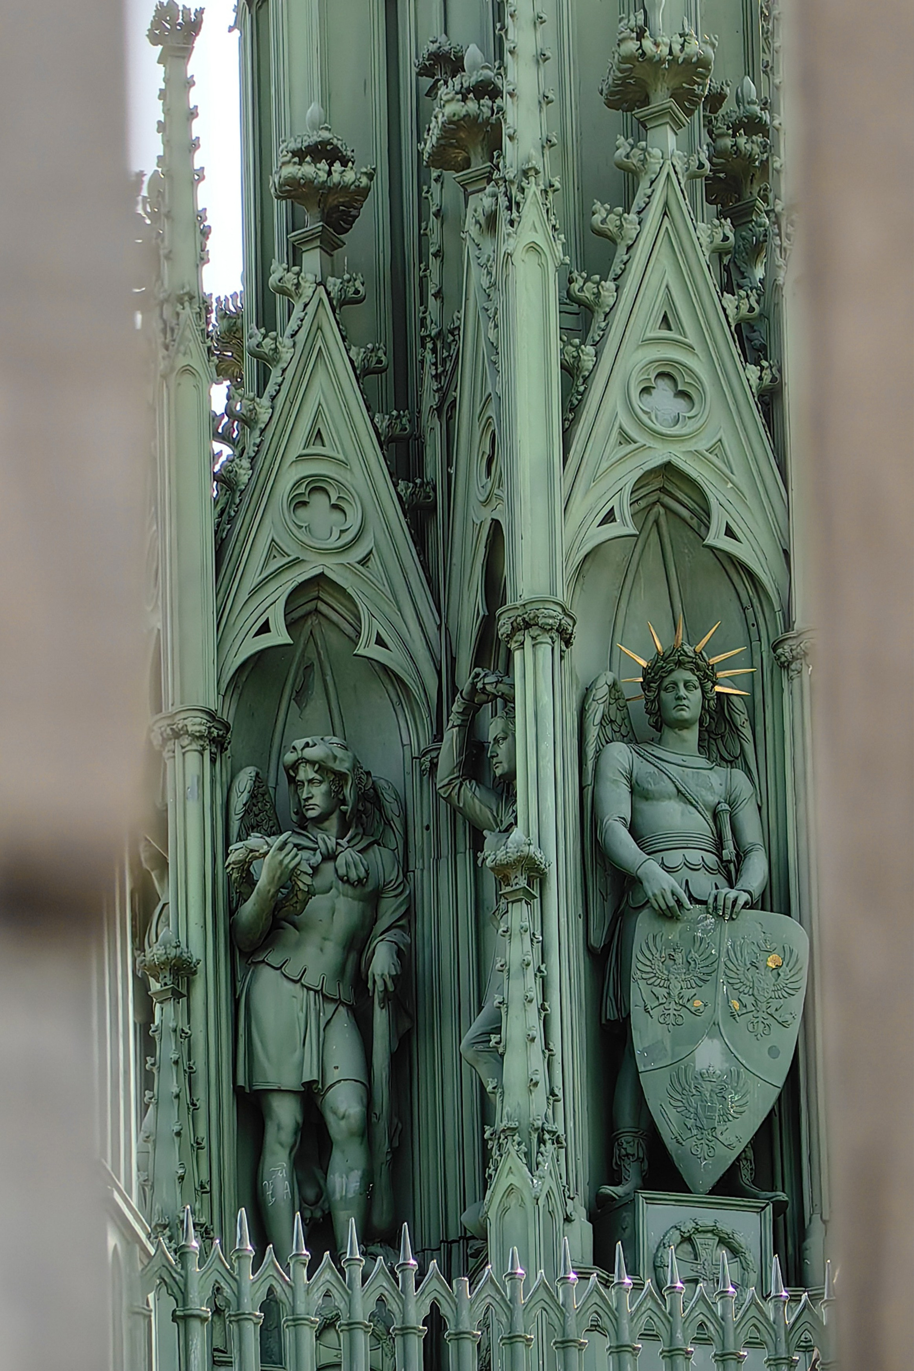
With time still on our side, we visit another of Schinkel’s early works — the Nationaldenkmal für die Befreiungskriege, inaugurated in 1821 to commemorate Prussia’s Wars of Liberation.
The 19-metre-high monument marks an important transition in Schinkel’s career, from painting to architecture and from Classicism towards Romanticism. Its cast-iron structure combines pointed arches, turrets, crosses and reliefs depicting scenes from the wars.
The monument is crowned by the Iron Cross, a symbol of Prussia designed by Schinkel himself in 1813.
NEUER PAVILION
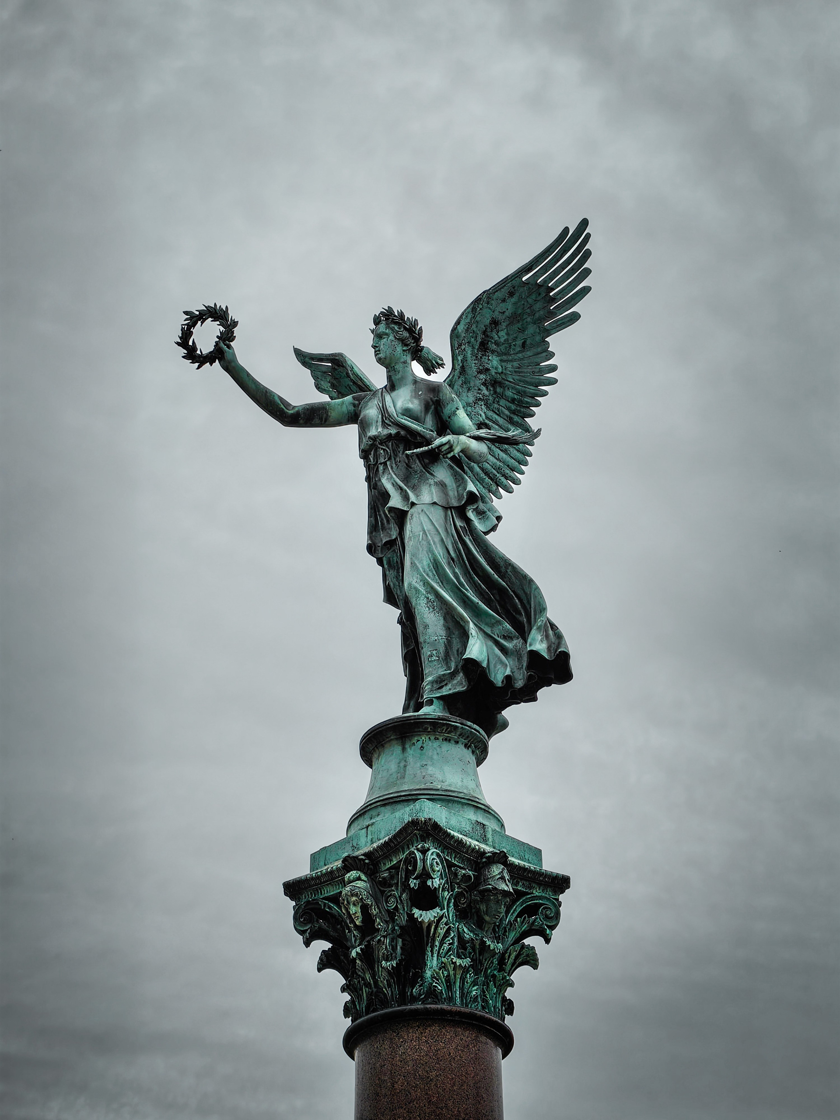
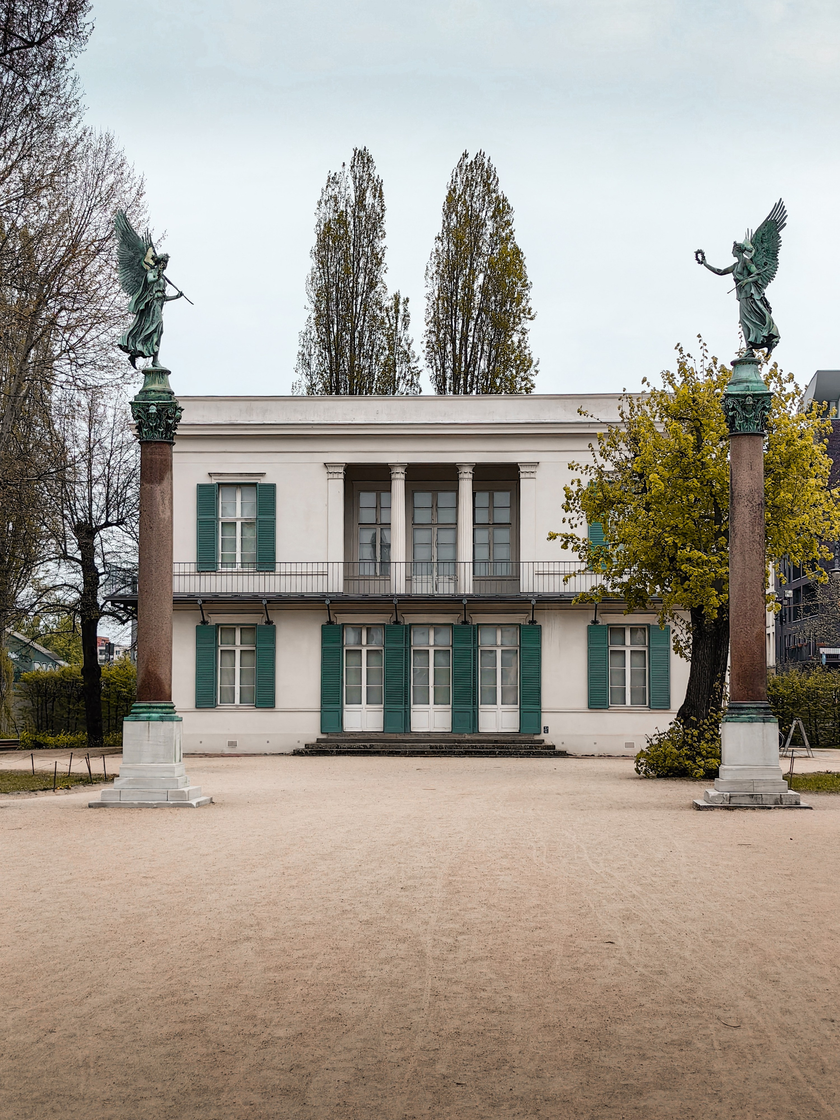
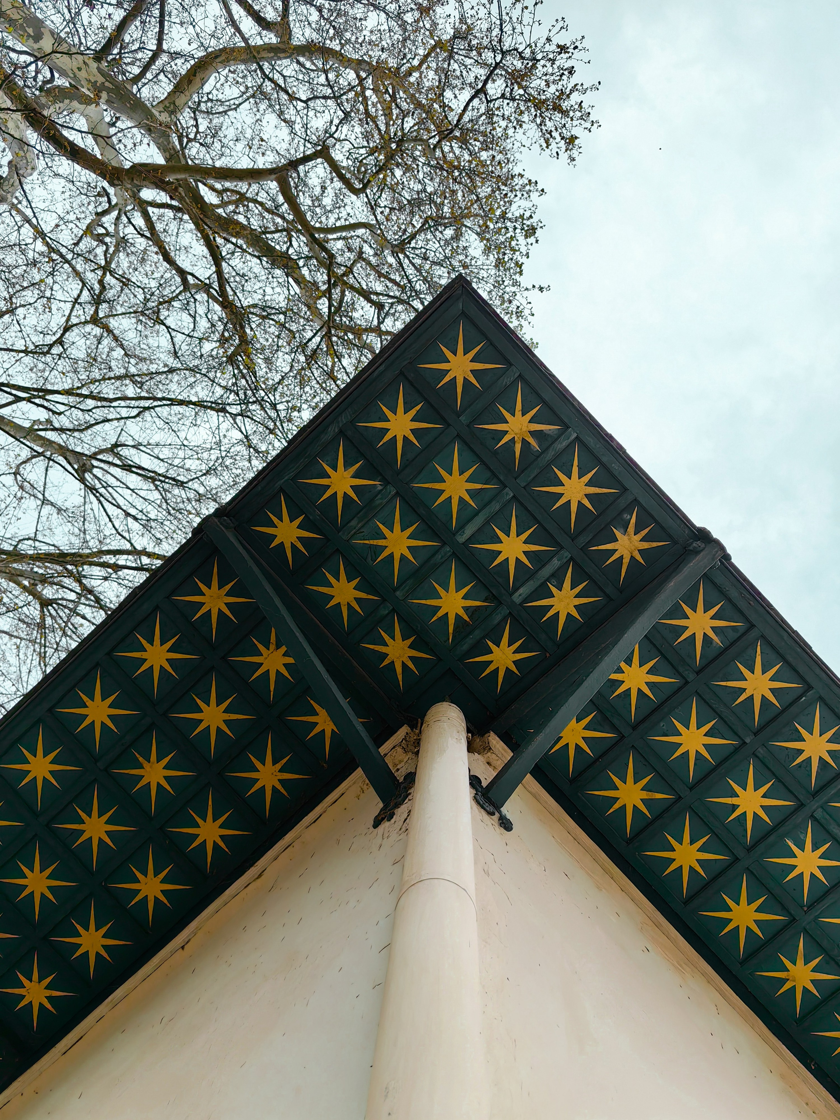
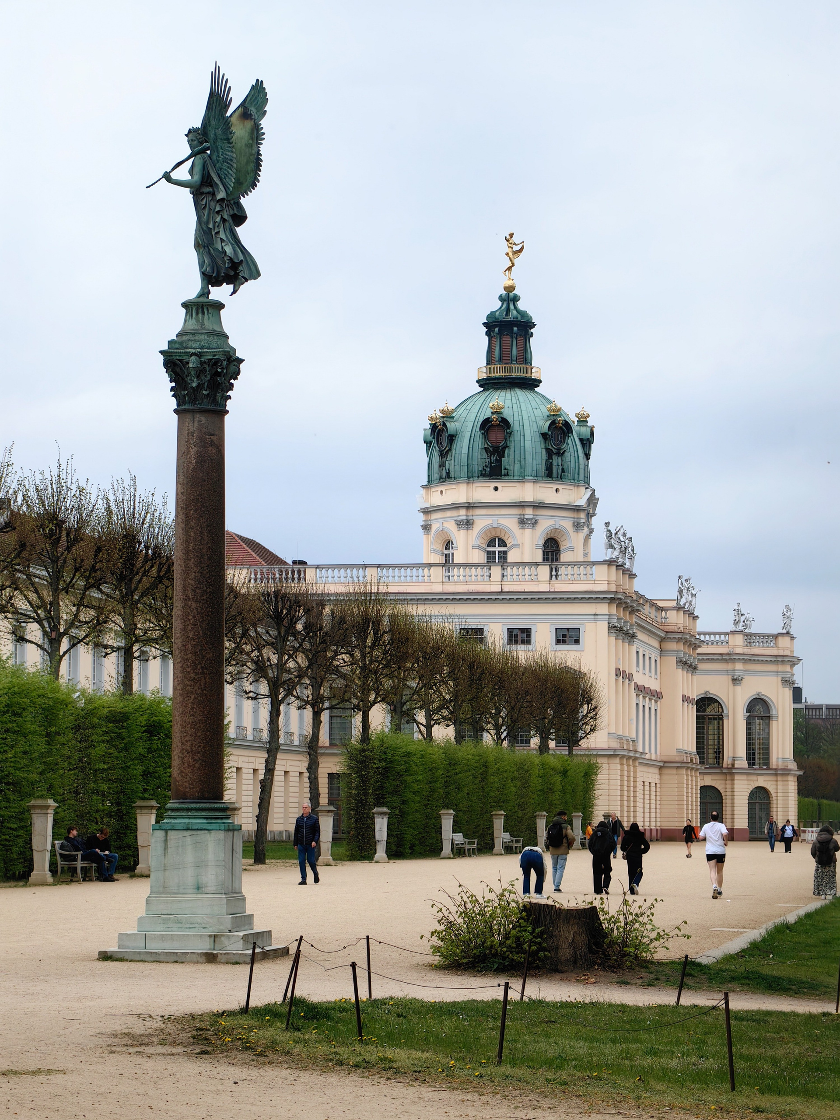
Moving towards Charlottenburg, we reach the Neuer Pavilion, one of Schinkel’s more understated works. Built in 1824–1825 as a summer residence for King Frederick William III, it stands in contrast to his more monumental buildings.
Here, Schinkel shifts from grandeur to intimacy, creating a compact square structure with four loggias and a central staircase. The design was inspired by Palladian villas but reduced to a simpler, more personal form.
Inside, geometric order and a restrained palette of blue and red define the space. Despite its carefully crafted details, the pavilion remains quiet, simple and understated.
A JOURNEY THROUGH SCHINKEL’S BERLIN
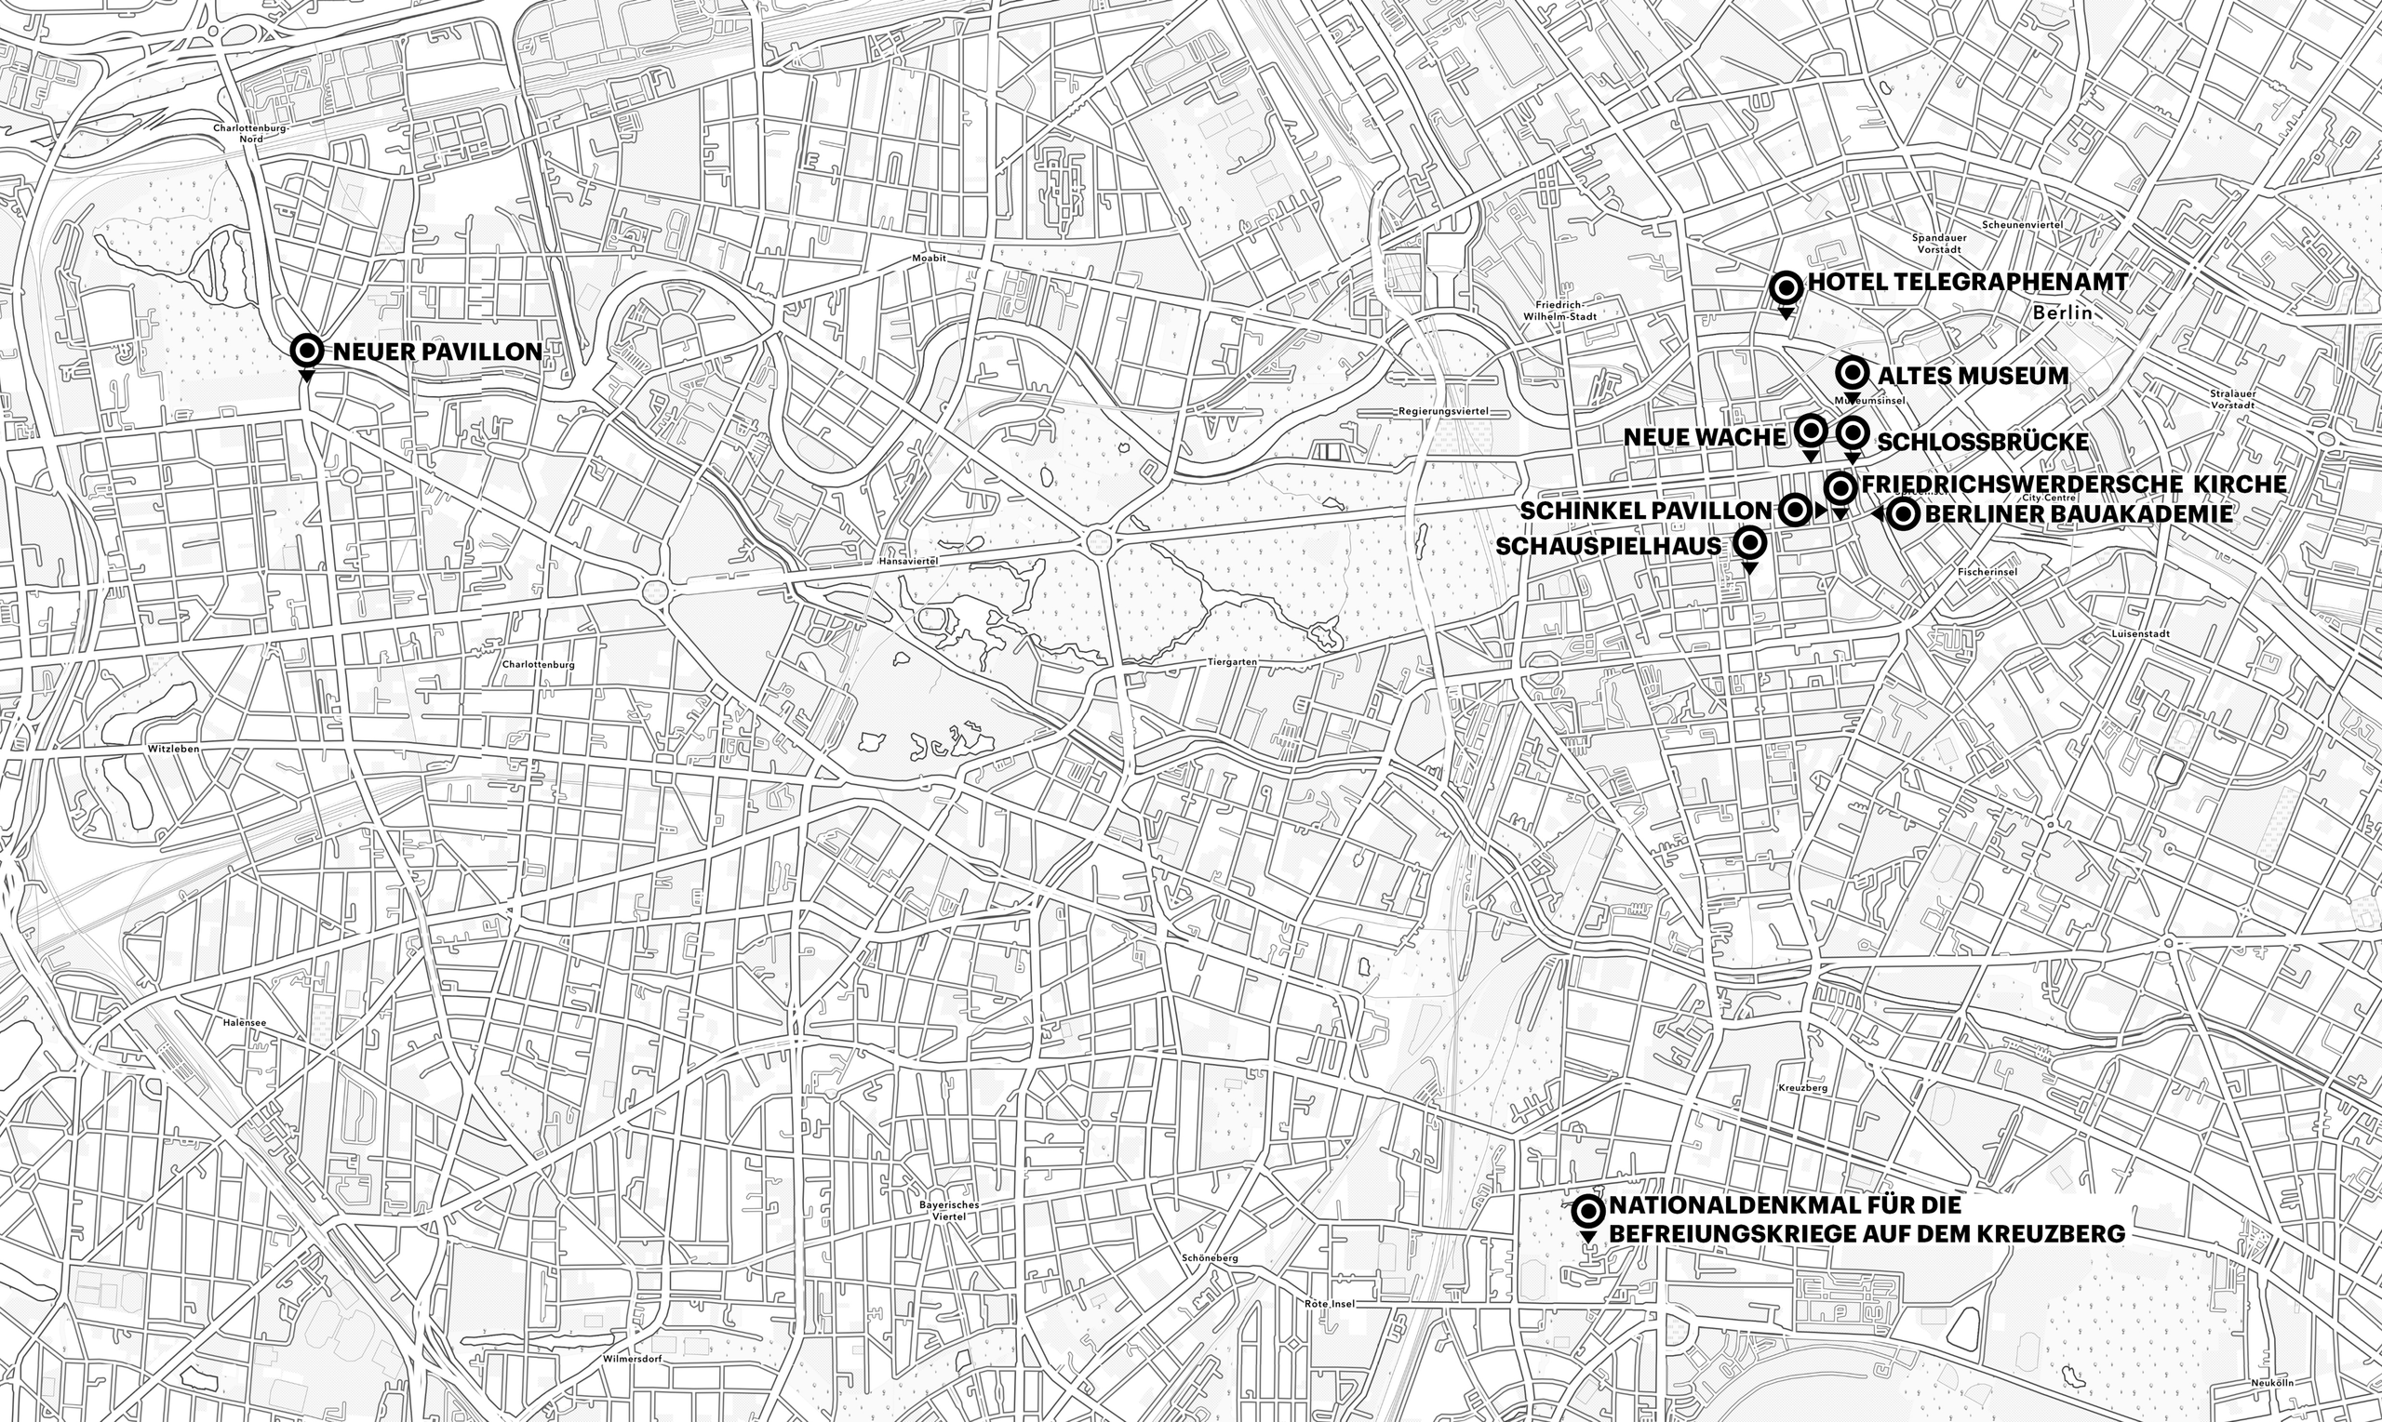
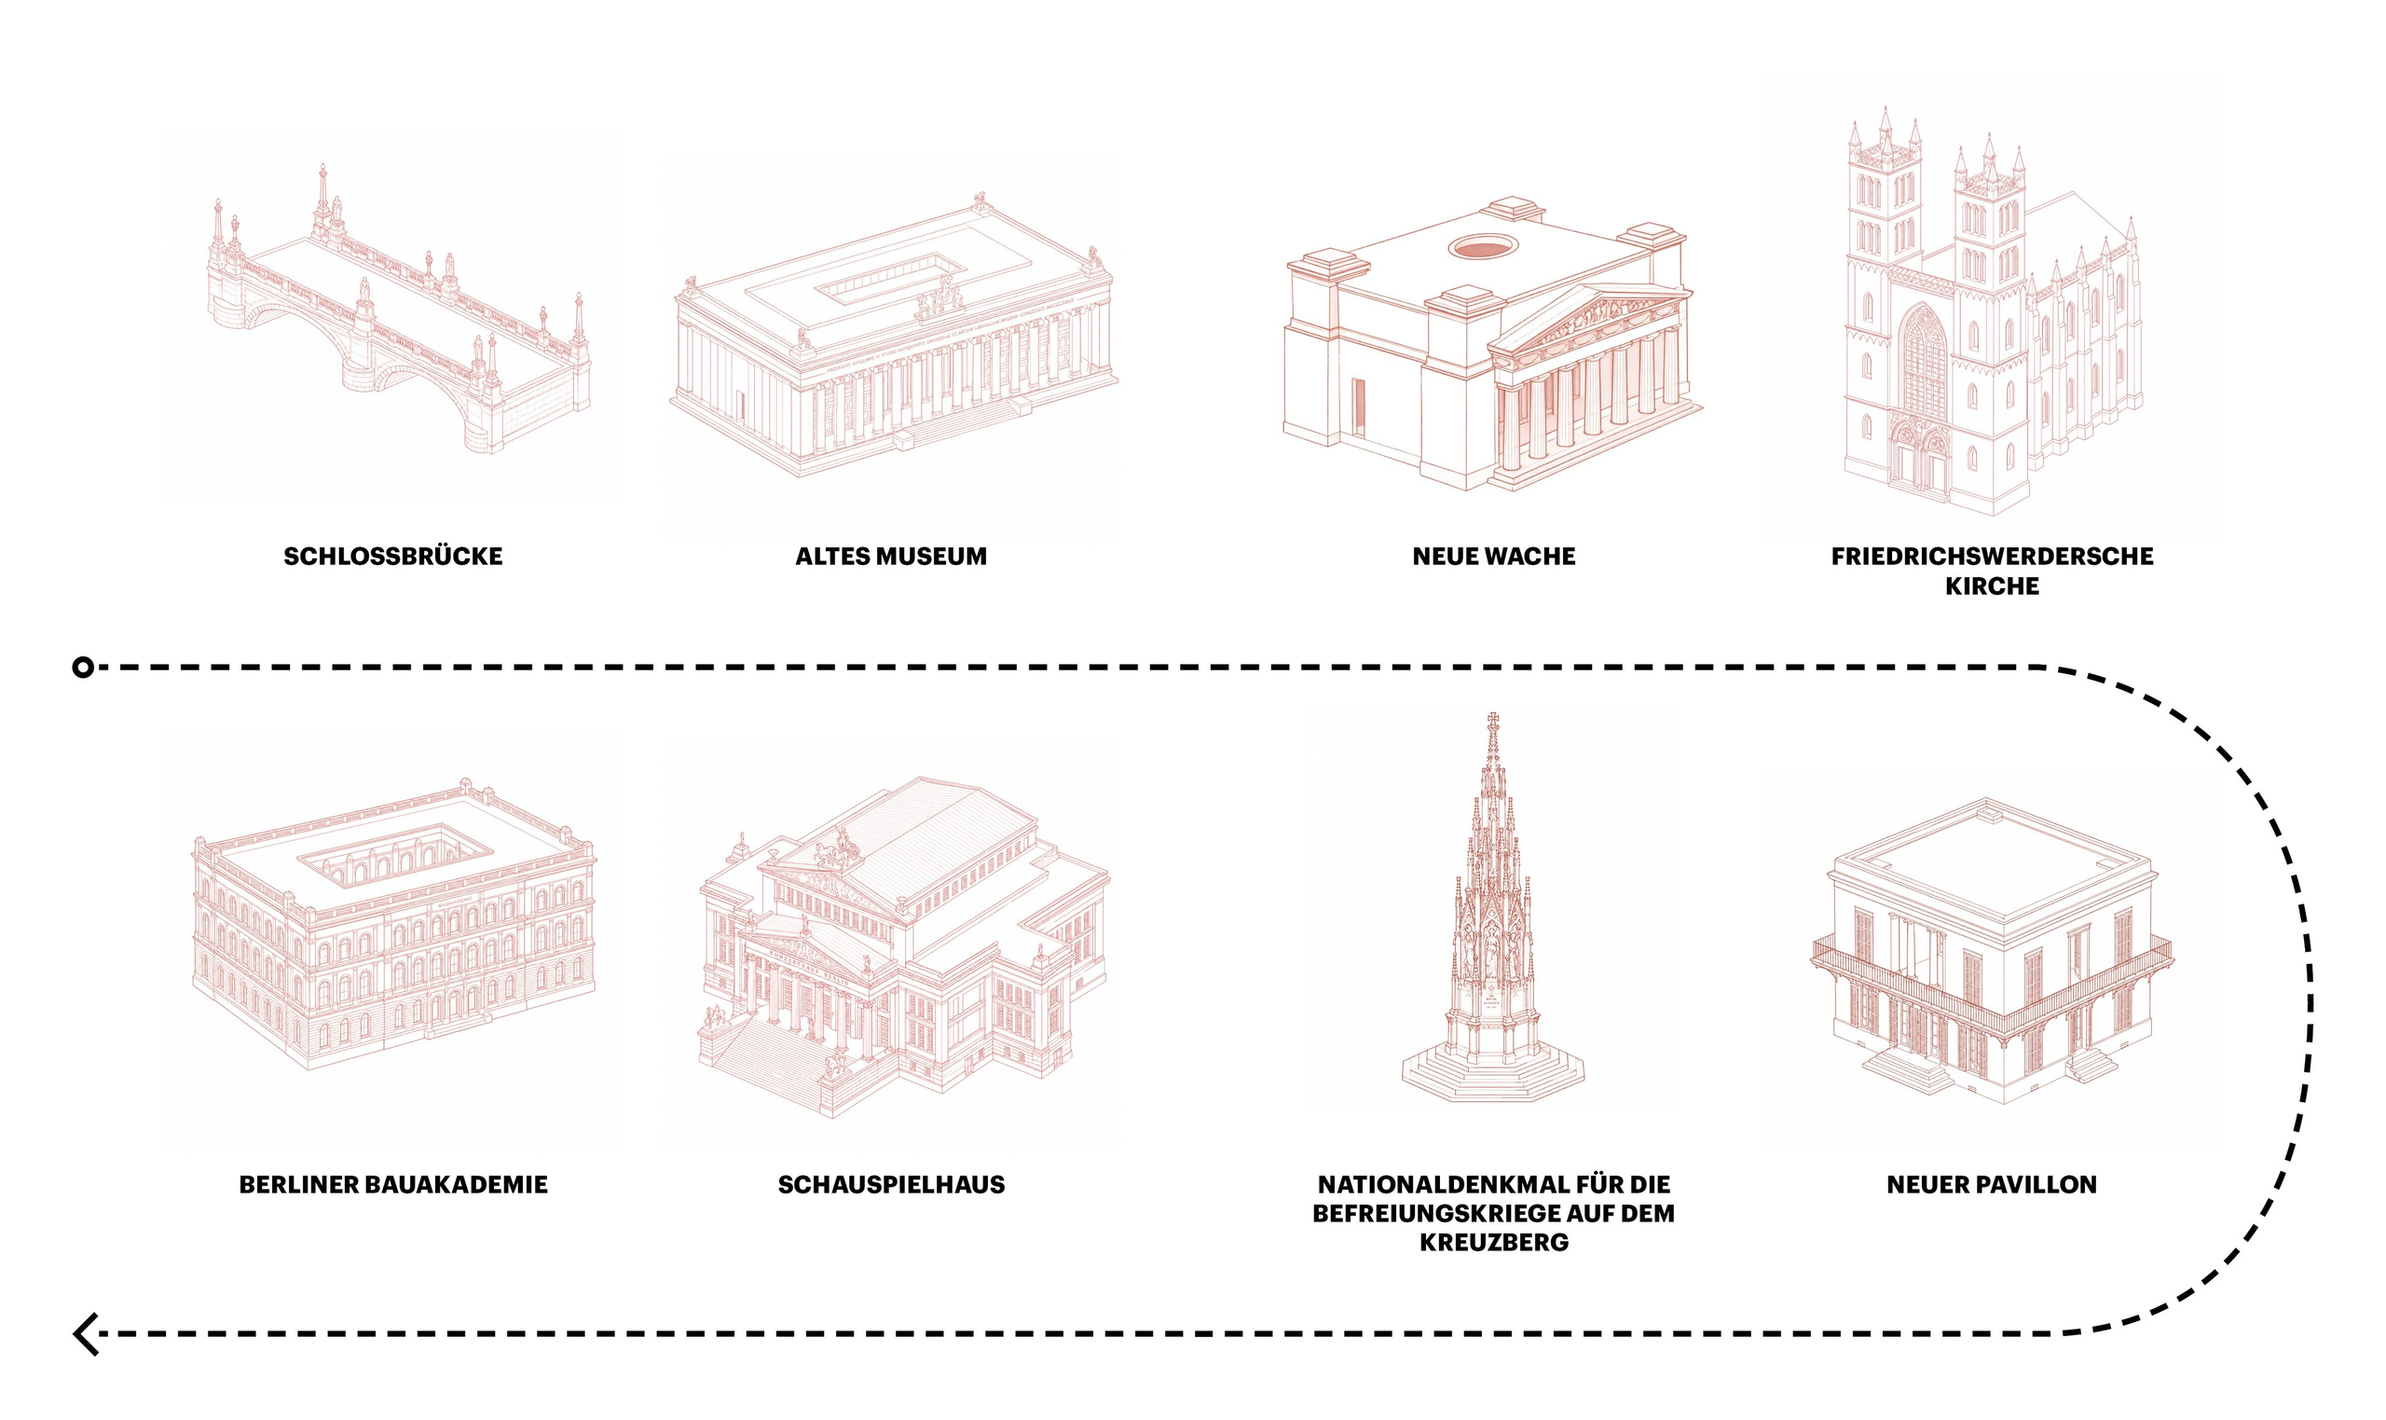
Following Schinkel’s buildings through Berlin revealed a consistent architectural language built around proportion, symmetry, structure and restraint. From Schlossbrücke and Neue Wache to Friedrichswerder Kirche, Schauspielhaus and Neuer Pavilion, each project responds differently to its function and context while maintaining a clear sense of order.
The journey also shows the development of Schinkel’s architecture — from the monumentality of his early Neoclassical works to more intimate and expressive spaces. Classical references, rational structures and carefully controlled proportions remain constant, while materials, scale and architectural character change from one project to another.
Walking between these buildings makes it possible to see Schinkel’s work not as a collection of isolated monuments, but as part of a larger architectural language that shaped the identity of Berlin.
The route brings together the key stops of this first stage of our Grand Tour through Schinkel’s Berlin.
To be continued…
BLOG

N1 Partners Pavilion at SIGMA Expo in Rome
N1 Partners Pavilion
Architectural Bureau: UNID
Location: Rome, Italy
Event: SIGMA Expo
Photography: Anastasiia...

Cinematic Portrait Photoshoot in Berlin U-Bahn
Location: Berlin, Germany
Format: Female portrait photoshoot
Style: Cinematic, editorial and atmospheric
Setting:...

A Monochrome Male Editorial Photoshoot in a Historic Palace
Location: Turin, Italy
Format: Male portrait photoshoot
Style: Cinematic, monochrome, editorial and...


Portrait Photography at Zentraler Omnibusbahnhof Underpass
Location: Zentraler Omnibusbahnhof (ZOB) Underpass, Berlin, Germany
Format: Female portrait photoshoot
Style:...

Teufelsberg Photoshoot: Portrait Photography in Berlin
Location: Teufelsberg, Berlin, Germany
Format: Female portrait photoshoot
Style: Cinematic, editorial and...